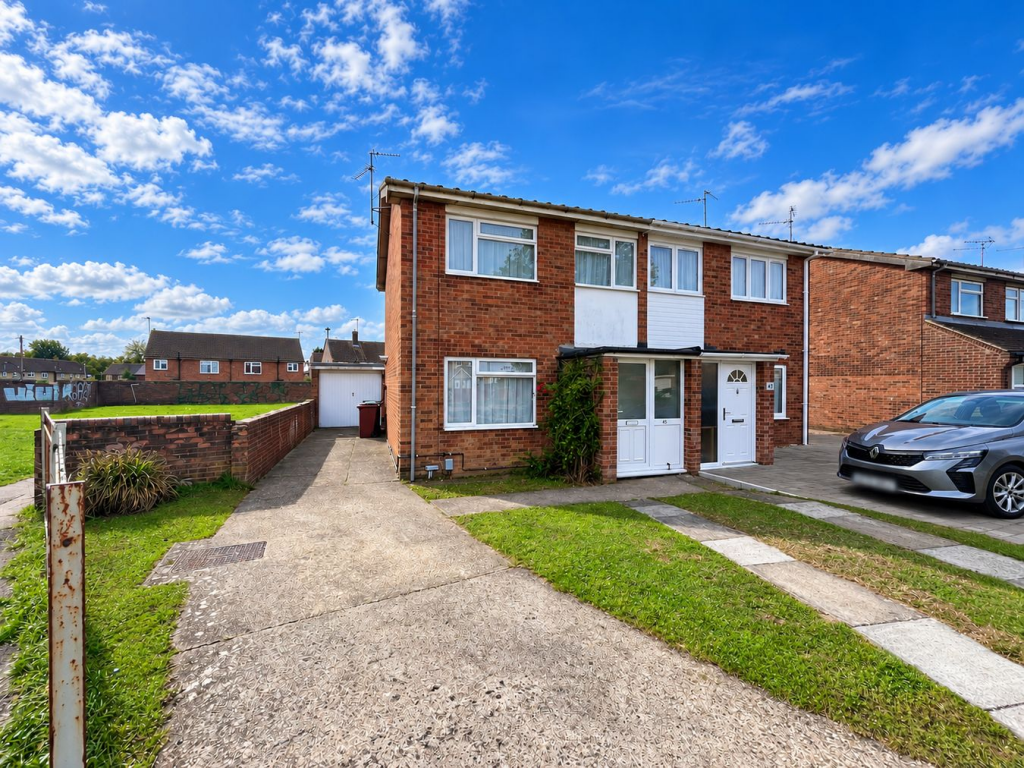
House for sale
Peterborough, City of Peterborough
2 bedrooms·1 bathroom
236.133 €
Listed Oct 1, 2026
About this listing
Symonds & Greenaway are delighted to offer FOR SALE this Two Bedroom Semi-Detached House on Holmes Way, Peterborough, PE4.
This spacious Two Bedroom House makes and ideal first time purchase or investment opportunity and features; SPACIOUS LOUNGE, EXTENDED KITCHEN/DINING AREA, PRIVATE GARDEN, TWO DOUBLE BEDROOMS, ENTRANCE PORCH, GARAGE and OFF ROAD PARKING.
This IDEAL FIRST TIME HOME is located within a quiet cul-de-sac in PE4, which is close to; Local schools, shops, amenities and major transport links.
Viewings are HIGHLY ADVISED, to appreciate the style of property. To find out more, please contact our Sales team via email or telephone.
PROPERTY DETAILS:
Porch - 1.50m x 1.44m
Entrance Hall - 1.22m x 1.48m
Carpet flooring. Stairs leading to first floor. Door leading to;
Living Room - 4.56m x 3.58m
Carpet flooring. Window to front aspect. Fire place. Radiator.
Kitchen - 4.61m x 2.55m
Fitted with matching range of base and eye level units with worktop space over. Beko duel fuel range cooker with extractor hood over. Space for fridge/freezer. Laminate flooring. Understairs storage cupboard. Utility space with space for washing machine & tumble dryer. Additional over head storage cupboards.
Dining Area - 4.58m x 2.88m
Laminate flooring. Full standing radiator. Spotlights. Velux window. Patio doors leading to garden. Side door leading to driveway.
First Floor Landing - 1.84m x 2.26m
Carpet to floor. Doors leading to;
Bedroom One - 4.61m x 2.71m
Carpet to floor. Two windows to front aspect. Radiator.
Bedroom Two - 2.66m x 4.44m
Carpet to floor. Window to rear aspect. Radiator.
Bathroom - 1.84m x 2.02m
Three piece suite comprising; Bathtub with shower attachment over. WC & wash handbasin. Window to rear asepct. Radiator. Vinyl flooring.
Garage - 2.53m x 6.61m
Outside
The property benefits from off road, driveway parking for multiple cars and side access to garage. The rear garden is mainly laid to lawn with side access to garage.
Disclaimer:
These particulars, whilst believed to be accurate are set out as a general guideline and do not constitute any part of an offer or contract. Intending Purchasers should not rely on them as statements of representation of fact but must satisfy themselves by inspection or otherwise as to their accuracy. Solicitors should confirm moveable items described in the sales particulars and, in fact, included in the sale since circumstances do change during the marketing or negotiations. Although we try to ensure accuracy, if measurements are used in this listing, they may be approximate. Therefore, if intending Purchasers need accurate measurements to order carpeting or to ensure existing furniture will fit, they should take such measurements themselves. Please note that we have not tested any apparatus, equipment, fixtures, fittings or services including gas central heating and so cannot verify they are in working order or fit for their purpose. Photographs are reproduced general information and it must not be inferred that any item within the photographs are included for sale with the property. Some images may have been digitally enhanced or virtually staged for marketing purposes. Interested parties are strongly advised to view the property in person before making any offer or commitment
What's included
Garden
Parking
TypeSemi-detached house
Bedrooms2
Bathrooms1
HeatingGas Central
Location
Map loading soon
Neighborhood data on demand
Nearby essentials will load when this section comes into view.
Listed on
Mortgage calculator
Estimated monthly payment
1.169 €/mo
Down payment10 % · 23.613 €
23.613 €212.520 € loan
Term
Total repayable350.767 €
Interest rate4.40 %
Representative estimate · Landomo is not a mortgage broker. · Rates updated April 2026