House for sale
Rochdale, Greater Manchester
3 bedrooms·1 bathroom
378.722 €
Listed Sep 3, 2026
About this listing
This PRE WAR SEMI DETACHED HOUSE is situated in a highly sought-after location in the heart of Bamford whilst also within walking distance of Ofsted rated 'excellent' local schools, Bamford and Oulder Hill precincts, cafes, pubs and restaurants yet having easy access to Rochdale/Bury town centres and the motorway network.
Internally, the beautiful home is filled with character and offers ideal family living accommodation comprising of an entrance hall, lounge, open plan kitchen and dining room that overlooks the rear garden, THREE BEDROOMS and a three-piece bathroom. The property also benefits from having gas central heating and upvc double glazing throughout.
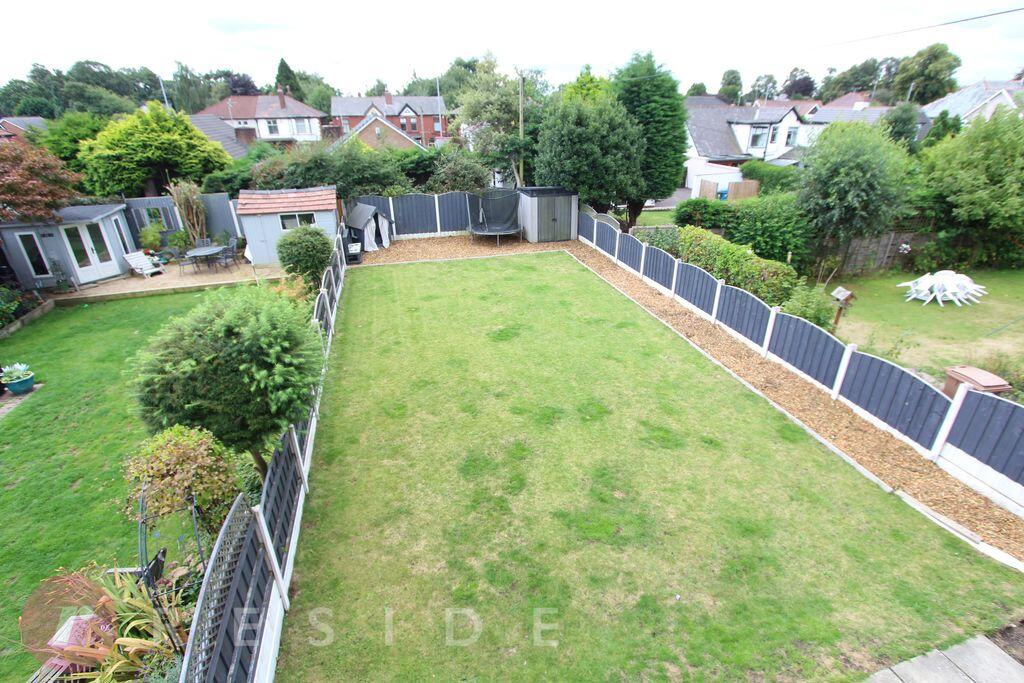
The property has a driveway at the front boasting parking for two/three cars. At the rear, a south facing garden with low-maintenance lawn and borders.
The property is FREEHOLD!
GROUND FLOOR
Entrance Hall
15' 4'' x 6' 0'' (4.68m x 1.84m)
Stairs leading to the first floor with a storage cupboard underneath
Lounge
13' 10'' x 12' 9'' (4.21m x 3.88m)
Large room with a bay window
Dining Room
14' 3'' x 11' 9'' (4.34m x 3.57m)
Open plan to the kitchen and patio doors leading to the rear garden
Kitchen
8' 4'' x 7' 9'' (2.54m x 2.36m)
Fitted with a range of sleek units and integrated appliances including an electric hob and oven with extractor hood, fridge/freezer, washing machine and sink unit
FIRST FLOOR
Landing
9' 0'' x 7' 9'' (2.74m x 2.36m)
Loft access
Bedroom One
14' 3'' x 12' 10'' (4.34m x 3.92m)
Double room with a bay window overlooking the rear garden and fitted wardrobes
Bedroom Two
11' 9'' x 11' 1'' (3.57m x 3.38m)
Double room
Bedroom Three
7' 10'' x 7' 9'' (2.38m x 2.36m)
Single room
Bathroom
6' 7'' x 6' 3'' (2.01m x 1.9m)
Three-piece suite comprising of a wash hand basin, wc and bath with shower
Heating
The property benefits from having gas central heating and upvc double glazing throughout
External
The property has a driveway at the front boasting parking for two/three cars. At the rear, a south facing garden with low-maintenance lawn and borders
Additional Information
Tenure - Freehold
EPC Rating - awaiting assessment
Council Tax Band - D
What's included
Garden
Parking
Key Stats
Key Stats
TypeSemi-detached house
Bedrooms3
Bathrooms1
HeatingAsk Agent
MunicipalityRochdale
Location
Map loading soon
Neighborhood data on demand
Nearby essentials will load when this section comes into view.
Listed on
Mortgage calculator
Estimated monthly payment
1.875 €/mo
Down payment10 % · 37.872 €
37.872 €340.850 € loan
Term
Total repayable562.578 €
Interest rate4.40 %
Representative estimate · Landomo is not a mortgage broker. · Rates updated April 2026