House for sale
Colchester
3 bedrooms·2 bathrooms
441.005 €
Listed Sep 8, 2026
About this listing
OVERVIEW ***GUIDE PRICE £375,000 TO £400,000***
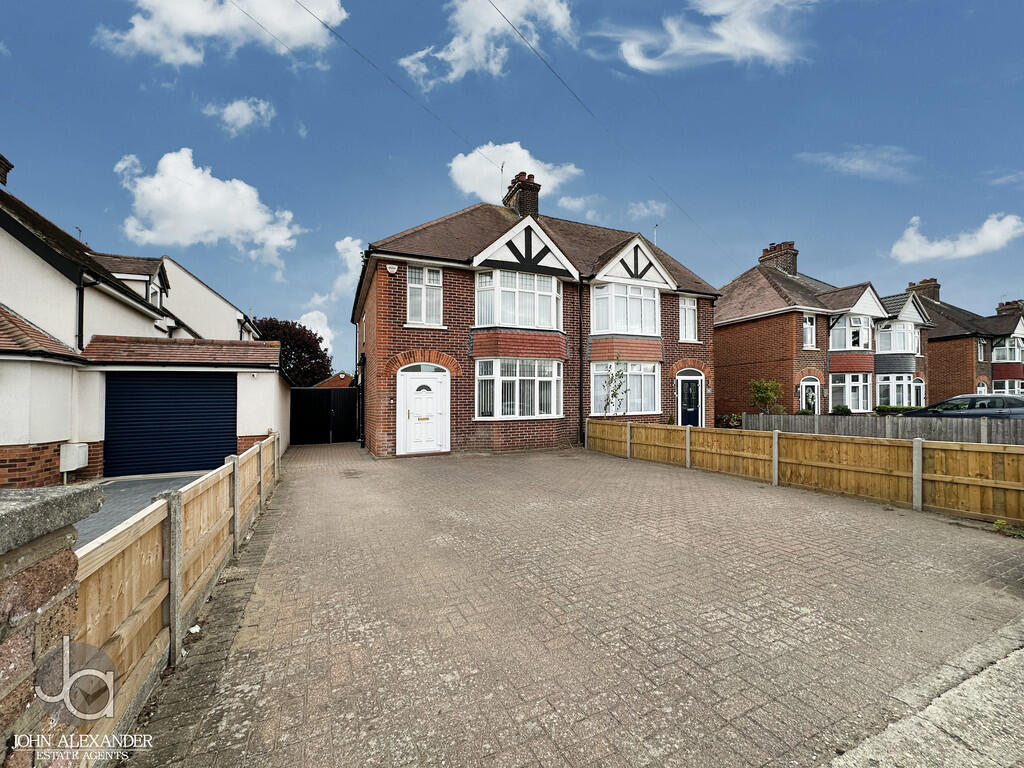
Offered with no onward chain, this spacious three-bedroom semi-detached home occupies a popular position on Ipswich Road and offers versatile accommodation arranged over three floors. Featuring a generous lounge/dining room, separate breakfast room, modern ground floor shower room, useful loft room, ample parking and a detached garage, the property presents an excellent opportunity for families and commuters alike.
STEP INSIDE The welcoming entrance porch leads into a central hallway, creating an inviting first impression and providing access to the principal ground floor rooms. A recently updated shower room, measuring 2'11" x 9'1" (0.90m x 2.78m), is fitted with a contemporary suite comprising a shower enclosure, wash hand basin and WC.
The impressive lounge/dining room, measuring 18'2" x 26'8" (5.54m x 8.15m).occupies a substantial dual-purpose living space which is filled with natural light from the attractive front-facing bay window and features a fireplace as a focal point. The size of the room comfortably accommodates both lounge and dining furniture.
To the rear, the breakfast room measures 7'8" x 11'9" (2.35m x 3.59m) and provides an excellent additional reception area with views over the garden. Adjacent is the well-appointed kitchen, measuring 8'9" x 16'6" (2.66m x 5.04m), fitted with an extensive range of storage units, generous work surfaces, eye-level oven and grill, five-ring gas hob with extractor, inset sink and ample space for everyday cooking and meal preparation.
On the first floor, the landing serves three bedrooms and the family bathroom, while a further staircase rises to the loft room above. The principal bedroom, positioned at the front, measures 9'1" x 13'9" (2.78m x 4.20m) and benefits from a characterful bay window together with fitted furniture. Bedroom two, 11'0" x 12'10" (3.35m x 3.91m), overlooks the rear garden and features a traditional fireplace and built-in double wardrobe. Bedroom three measures 5'11" x 8'3" (1.81m x 2.53m) and would make an ideal child's room, nursery or home office.
The family bathroom, measuring 6'1" x 6'0" (1.81m x 1.85m), is fitted with a corner bath incorporating a shower attachment, vanity wash basin, WC, chrome heated towel rail and fully tiled walls.
A staircase continues to the loft room measuring 12'3" x 15'0" (3.73m x 4.59m), a highly versatile space illuminated by a Velux roof window and suitable for a variety of uses including a study, hobby room or occasional guest accommodation.
STEP OUTSIDE Externally, the property enjoys a substantial block-paved frontage providing off-road parking for several vehicles. Secure gated side access leads to further parking and a particularly impressive detached garage measuring 35'0" x 17'7" (10.67m x 5.36m). Equipped with power, lighting and an inspection pit, this larger-than-average garage offers excellent potential for vehicle enthusiasts, workshop use or extensive storage requirements.
The rear garden is predominantly laid to lawn with a paved patio area ideal for outdoor seating and entertaining, all enclosed by fencing to provide a good degree of privacy.
THE LOCATION Ipswich Road is a well-established and highly convenient residential location to the north-east of Colchester. The property is within easy reach of local shops, schools and everyday amenities, while Colchester city centre offers an extensive range of shopping, leisure and dining facilities. Colchester North Station provides direct services to London Liverpool Street, making the area particularly attractive to commuters, while excellent road links via the A12 connect to Chelmsford, Ipswich and beyond
AGENTS NOTE These particulars are issued for guidance purposes only and do not constitute any part of an offer or contract. All descriptions, dimensions, and measurements are approximate. Fixtures, fittings, and contents are subject to separate negotiation unless explicitly included.
What's included
Garden
Garage
TypeSemi-detached house
Bedrooms3
Bathrooms2
HeatingGas Central
Location
Map loading soon
Neighborhood data on demand
Nearby essentials will load when this section comes into view.
Listed on
Mortgage calculator
Estimated monthly payment
2.184 €/mo
Down payment10 % · 44.101 €
44.101 €396.904 € loan
Term
Total repayable655.096 €
Interest rate4.40 %
Representative estimate · Landomo is not a mortgage broker. · Rates updated April 2026