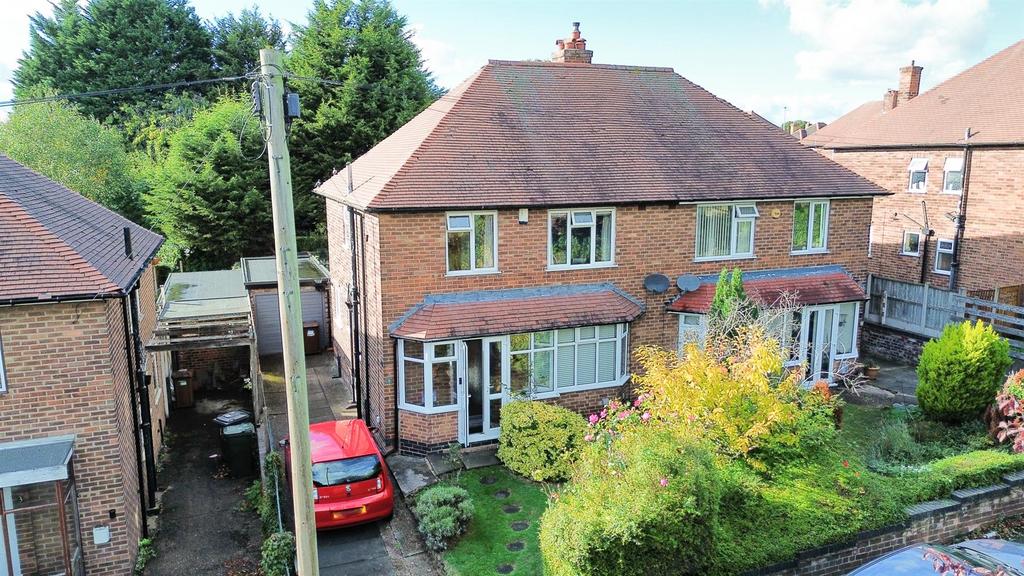
House for sale, 88 m²
Nottingham
3 bedrooms·1 bathroom
311.157 €
Listed Oct 23, 2026
About this listing
A well-maintained semi-detached house located on Onchan Avenue in Carlton, towards the end of Oakdale Road, offering a delightful family home of comfort and convenience. Understood to be built in the 1950s, this bay-fronted property boasts three spacious bedrooms, making it ideal for families or those seeking extra space. Overview - As you enter, you are welcomed by an entrance porch and lovely hallway with tiled floor and original balustrade staircase, with access to the through lounge diner and breakfast kitchen. The lounge diner is full-length, with double doors leading out to the rear garden, and the breakfast kitchen is equipped with a built-in oven and hob, and has space for a small table and chairs and also has access to the rear garden. Upstairs, the modern bathroom, complemented by a matching tiled separate toilet, adds to the practicality of the home, along with three well-proportioned bedrooms. One of the standout features of this property is its position, looking across to the tree-lined Onchan Park, with tennis and basketball courts, table tennis and children's play park, offering fantastic easy access facilities for the whole family. The mature rear garden is a lovely outdoor space, complete with a summer house, perfect for enjoying the outdoors throughout the year, or just for use as a quiet retreat. Parking is ample, with space for up to three vehicles, and the added benefit of a detached garage provides extra storage or workshop space. Families will appreciate the proximity to reputable local primary schools, making the morning school run a simple affair. This semi-detached house on Onchan Avenue is not just a property; it is a place where memories can be made. With its blend of modern amenities and charming features, it presents an excellent opportunity for those looking to settle in a welcoming community. Entrance Porch - With UPVC double-glazed double doors and windows, wall light and a secondary door through to the hallway. Hallway - Spindled staircase to the first-floor landing with under-stair cupboard, housing the RCD board and smart electric and gas meters. Tiled floor, radiator, UPVC double-glazed side window and doors to both the lounge diner and kitchen. Lounge Diner - UPVC double-glazed bay window to the front; radiator and central tiled open-grate fireplace and hearth. The dining area has a radiator and UPVC double-glazed double doors leading out to the rear garden. Kitchen - A range of wall and base units with granite-effect worktops and an inset one-and-a-half-bowl stainless steel sink unit and drainer with tile splashbacks. Appliances consist of a Zanussi electric double oven, a separate four-ring gas hob and an extractor with glass splashback. Radiator, pantry cupboard, tile-effect floor covering, plumbing for a washing machine, wall-mounted Baxi gas boiler, UPVC double-glazed side window and composite rear door. First Floor Landing - UPVC double-glazed front window, separate toilet with dual-flush toilet, half-tiled walls with decorative border and UPVC double-glazed side window. Bedroom 1 - UPVC double-glazed rear window and radiator. Bedroom 2 - UPVC double-glazed front window and radiator. Bedroom 3 - UPVC double-glazed rear window and radiator. Bathroom - With a tiled floor and fully tiled walls with decorative border, the suite consists of a bath with glass screen and chrome mains shower with overhead downlight incorporating the extractor fan. Wash basin with vanity drawers, anthracite ladder towel rail and UPVC double-glazed side window. Outside - To the front, double wrought-iron gates lead on to the driveway and lawned front garden with mature hedging. Side-gated access leads to the rear, where there's a paved patio with a halogen security light and lawn with established borders and a summerhouse, enclosed with a majority fenced perimeter. Side door leads into the garage, which has light, power, RCD board, water supply with electric shower and an up-and-over door. Material Information - TENURE:Freehold COUNCIL TAX: Nottinghamshire - Band B PROPERTY CONSTRUCTION: cavity brick ANY RIGHTS OF WAY AFFECTING PROPERTY: no CURRENT PLANNING PERMISSIONS/DEVELOPMENT PROPOSALS: no FLOOD RISK: very low ASBESTOS PRESENT: n/k ANY KNOWN EXTERNAL FACTORS: no LOCATION OF BOILER: kitchen UTILITIES - mains gas, electric, water and sewerage. MAINS GAS PROVIDER: MAINS ELECTRICITY PROVIDER: MAINS WATER PROVIDER: Severn Trent MAINS SEWERAGE PROVIDER: Severn Trent WATER METER: n/k BROADBAND AVAILABILITY: Please visit Ofcom - Broadband and Mobile coverage checker. MOBILE SIGNAL/COVERAGE: Please visit Ofcom - Broadband and Mobile coverage checker. ELECTRIC CAR CHARGING POINT: not available. ACCESS AND SAFETY INFORMATION: level access
What's included
Garden
TypeSemi-detached house
Living Area88 m²
Bedrooms3
Bathrooms1
HeatingGas Central
Location
Map loading soon
Neighborhood data on demand
Nearby essentials will load when this section comes into view.
Mortgage calculator
Estimated monthly payment
1.541 €/mo
Down payment10 % · 31.116 €
31.116 €280.041 € loan
Term
Total repayable462.212 €
Interest rate4.40 %
Representative estimate · Landomo is not a mortgage broker. · Rates updated April 2026