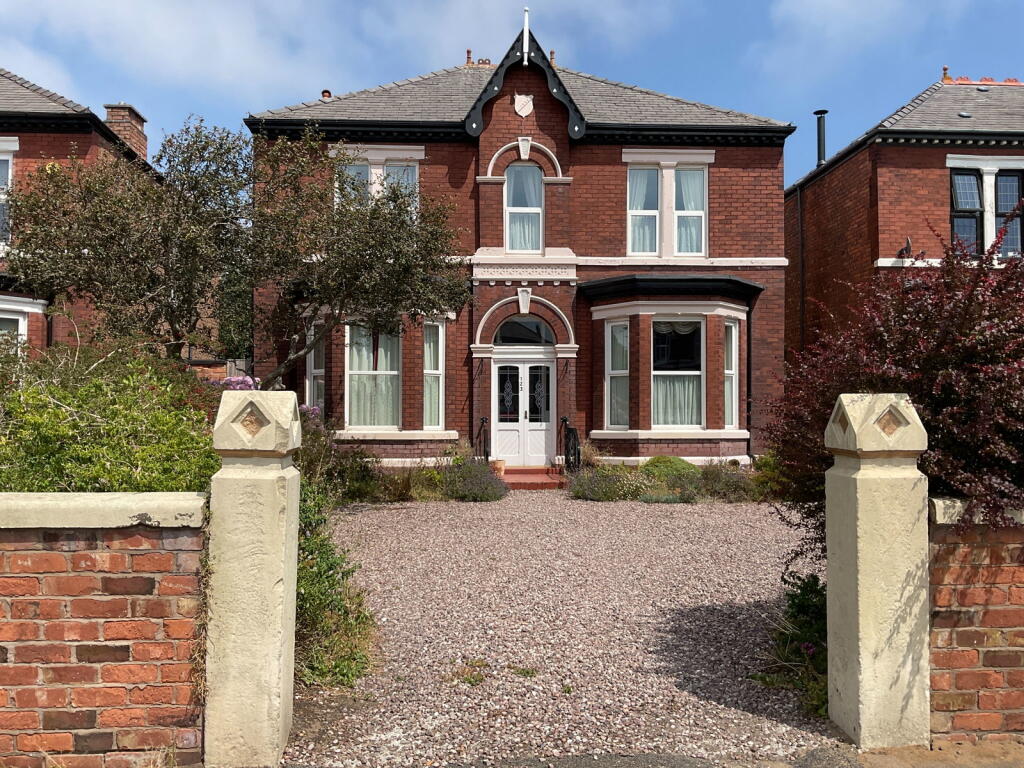
House for sale, 175 m²
Preston
4 bedrooms·1 bathroom
430.725 €
2.461 €/m²
Listed Oct 12, 2026
About this listing
Located on a tree lined street in a sought after residential area of central Southport, this double fronted, Victorian, detached house would benefit from general updating though offers excellent potential.
The gas centrally heated and double glazed accommodation is arranged across two floors and briefly comprises: Entrance Vestibule, Hall, Cloaks/WC, Living Room, Dining Room, Lounge, Conservatory, Kitchen and Utility Room to the ground floor with four Double Bedrooms, a Study and Bathroom completing the first floor.
Outside, an extensive gravel laid driveway provides off road parking for a number of vehicles to the front whilst the rear garden is a good size, arranged with paved patio, shaped lawn and well stocked, mature borders. There are also useful brick built outbuildings.
The property stands on Sussex Road between the junctions of Lansdowne Road and Tithebarn Road, well placed for local shops and schools along, with the amenities of Southport town centre and Kew also readily accessible.
Ground Floor:
Entrance Vestibule
Hall
Cloaks/WC - 1.73m x 1.3m (5'8" x 4'3")
Living Room - 4.5m plus bay x 4.06m (14'9" x 13'4")
Dining Room - 4.09m x 4.09m plus bay (13'5" x 13'5")
Lounge - 4.06m x 3.66m plus bay (13'4" x 12'0")
Conservatory - 3.02m x 2.95m (9'11" x 9'8")
Kitchen - 3.71m x 2.24m (12'2" x 7'4")
Utility Room - 2.24m x 1.85m (7'4" x 6'1")
First Floor:
Landing
Bedroom 1 - 4.5m x 4.06m (14'9" x 13'4")
Bedroom 2 - 4.11m x 4.09m (13'6" x 13'5")
Bedroom 3 - 4.06m x 3.66m (13'4" x 12'0")
Bedroom 4 - 3.71m x 2.24m (12'2" x 7'4")
Study - 2.84m x 1.47m (9'4" x 4'10")
Shower Room - 2.24m x 1.85m (7'4" x 6'1")
Outside:
An extensive gravel laid driveway provides off road parking for a number of vehicles to the front whilst the rear garden is a good size, arranged with paved patio, shaped lawn and well stocked, mature borders. There are also useful brick built outbuildings.
Council Tax:
Enquiries made of the Council Tax Valuation List indicate the property has been placed in Band (D)
Tenure:
Awaiting solicitor confirmation
NB:
We are required under the Money Laundering Regulations to check Purchaser's Identification Documents at the time of agreement to purchase.
© 2026 All Rights Reserved
TypeDetached house
Living Area175 m²
Bedrooms4
Bathrooms1
HeatingGas, Double Glazing
Location
Map loading soon
Neighborhood data on demand
Nearby essentials will load when this section comes into view.
Listed on
Mortgage calculator
Estimated monthly payment
2.133 €/mo
Down payment10 % · 43.073 €
43.073 €387.652 € loan
Term
Total repayable639.826 €
Interest rate4.40 %
Representative estimate · Landomo is not a mortgage broker. · Rates updated April 2026