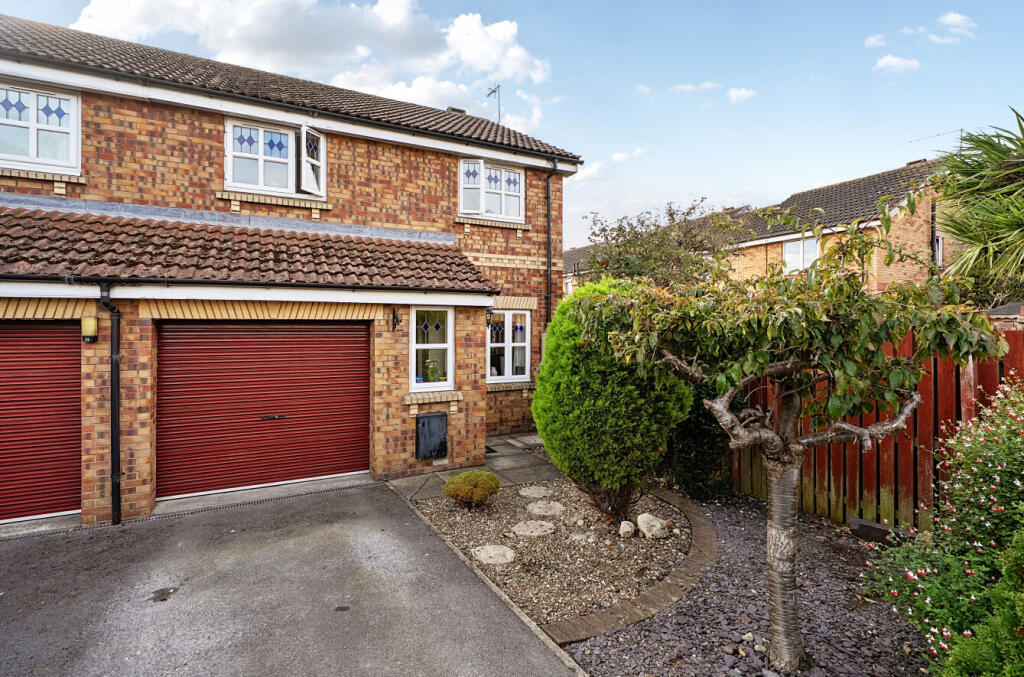
House for sale
Beverley, East Riding of Yorkshire
3 bedrooms·2 bathrooms
269.849 €
Listed Oct 12, 2026
About this listing
This lovely three bedroomed end of terraced house with enclosed rear garden and garage.
Situated in a popular residential area of Beverley, this well-presented three-bedroom property offers an excellent opportunity for families, first-time buyers or those looking to move to this sought-after market town. Conveniently located for the amenities and attractions Beverley has to offer, the property combines spacious accommodation with practical features both inside and out.
The accommodation briefly comprises an entrance hall leading to a spacious lounge/dining room, featuring a fireplace and windows to the front and rear elevations. The kitchen is fitted with a range of wall and base units, worktops, oven, hob and extractor fan, with space for appliances and a useful understairs storage cupboard. To the first floor are three bedrooms, with the main bedroom benefiting from an en-suite shower room, alongside a separate family bathroom.
Externally, the property boasts an enclosed rear garden with patio and pebbled areas, providing an ideal space for outdoor relaxation and entertaining. To the front, a driveway offers off-street parking and leads to a single garage, providing additional parking or storage. Early viewing is recommended to appreciate the accommodation and features this property has to offer.
Entrance Hall
UPVC D/G door to front elevation.
Lounge/Dining Room 23'4" x 10'9" (7.1m x 3.28m)
UPVC D/G windows to front and rear elevation, fireplace, radiators, wooden effect flooring.
Kitchen 10'11" x 9'3" (3.33m x 2.82m)
UPVC D/G window and wooden door to rear elevation, understairs cupboard, range of wall and base units with worktops, sink with drainer, space for washing machine, space for undercounter fridge/freezer, oven, hob, extractor fan, wooden effect flooring.
Landing
Storage cupboard, carpeted.
Main Bedroom 14'3" x 8'6" (4.34m x 2.6m)
UPVC D/G window to rear elevation, radiator, carpeted. Ensuite UPVC D/G window to rear elevation, WC, wash basin, shower cubicle, radiator, carpeted.
Bedroom 2 10'5" x 8'10" (3.18m x 2.7m)
UPVC D/G window to front elevation, radiator, carpeted.
Bedroom 3 8'11" x 8'10" (2.72m x 2.7m)
UPVC D/G window to front elevation, radiator, carpeted.
Bathroom
UPVC D/G window to rear elevation, wash basin, WC, bath, carpeted.
External
Rear enclosed garden with patio and pebbled areas, off street parking via driveway, garage (16'8" x 8'4")
Material Information
Freehold
EPC - D
Council tax band - C
What's included
Terrace
Garden
Parking
TypeTerraced house
Bedrooms3
Bathrooms2
Energy ClassD
HeatingAsk Agent
MunicipalityBeverley
Location
Map loading soon
Neighborhood data on demand
Nearby essentials will load when this section comes into view.
Listed on
Mortgage calculator
Estimated monthly payment
1.336 €/mo
Down payment10 % · 26.985 €
26.985 €242.864 € loan
Term
Total repayable400.851 €
Interest rate4.40 %
Representative estimate · Landomo is not a mortgage broker. · Rates updated April 2026