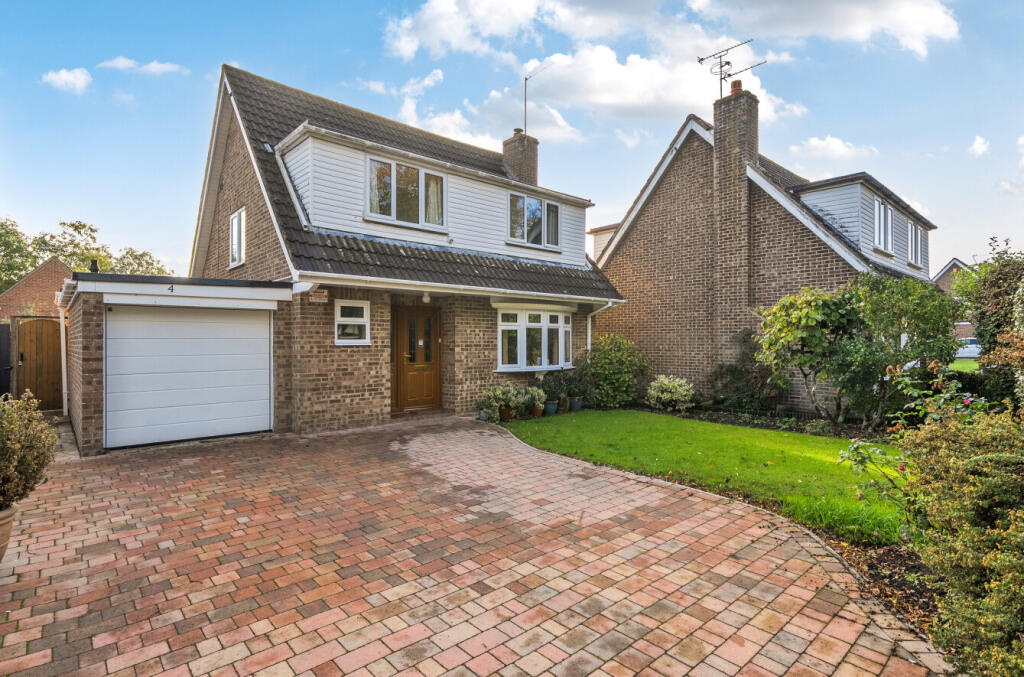
House for sale, 110 m²
Warminster, Wiltshire
3 bedrooms·1 bathroom
447.879 €
4.072 €/m²
Listed Oct 21, 2026
About this listing
* A well-presented, three-bedroom detached family home situated within a small cul-de-sac * Two receptions in addition to a double-glazed garden room overlooking an east facing rear garden * Extensively refurbished over the last 10 years including the replacement of the gas fired boiler, kitchen, shower room and windows with triple-glazed units * Parking for up to three cars in addition to a single garage
Situation: The property lies on the eastern side of the town a short distance from the New Close Primary School, Kingsdown Comprehensive School, and St. Georges Catholic Primary School. A level quarter of a walk brings you into the town centre which has a range of independent shops together with national chains including Waitrose and Morrisons. The cities of Salisbury and Bath both lie approximately 20 miles to the southeast and northwest respectively.
Description: Believed to have been built in the early 1970's this three-bedroom detached chalet style property has been the subject of significant expenditure over the last 10 years including the replacement of the gas fired boiler, the kitchen with a range of fitted units and integrated appliances including a dishwasher, refrigerator, induction hob and high-end fan assisted oven. All windows have been replaced with triple-glazed units and several doors have been replaced, improving the overall thermal insulation of the house. On the first floor there is a modern shower room in addition to a ground floor cloakroom. A block paved driveway provides parking for up to three cars in addition to a single garage with an electronically controlled door. To the rear of the property is a mature east facing garden comprising lawn, several paved seating areas and ample space for a vegetable plot.
Accommodation: All dimensions being approximate.
Entrance Hall: With a radiator, composite front door, a staircase and half landing rising to the first floor, doors to the lounge, kitchen and:
Cloakroom: With a white suite, comprising a low-level WC, vanity wash basin and an obscure glazed window to the front.
Lounge: With a radiator, bay window to the front and a wood burning stove.
Kitchen/Dining Room: With a comprehensive range of wood effect fitted kitchen units comprising a porcelain one and a half bowl drainer sink with adjacent work surfaces, drawers and cupboards beneath and incorporating a full-sized dishwasher, integrated fridge, fan assisted electric oven and a four-ring induction hob with a cooker hood and adjacent eye level cupboard units. A generously sized understairs larder cupboard, window to the rear and access through to the dining area with two radiators and access through to the:
Garden Room: Of double-glazed construction upon low brick walls and with a French door onto the garden.
Utility Room: With a window to the side, glazed door to the rear garden, base cupboard units incorporating space and plumbing for a washing machine and tumble drier. Wall mounted Worcester Bosch gas fired combination boiler supplying domestic hot water and central heating to radiators. Door to the single garage.
First Floor:
Galleried Landing: With a window to the side, linen cupboard with a radiator and doors to:
Shower Room: With a good-sized shower enclosure with a thermostatic shower, vanity wash basin, low level WC, chrome finish vertical towel rail/radiator and an obscure glazed window to the rear.
Bedroom 1: With a radiator, built-in double wardrobe and a large window to the front.
Bedroom 2: With a built-in double wardrobe, radiator and window to the rear.
Bedroom 3: With a radiator and window to the front.
Outside: To the front of the property is a block paved area of parking for up to three cars, adjacent to which is an open plan area of garden. Wessex CCTV covers the front and rear gardens. The driveway in turn provides access to the:
Single Garage: With an electronically controlled door, power and light connected. Note: this was re-roofed and roof boards were replaced approximately five years ago.
The Rear Garden: Is a particular feature of the property and enjoys an easterly aspect. The garden comprises lawn, several paved seating areas, gated access to the front, a wooden garden shed, greenhouse and several established fruit trees.
What's included
Garden
Parking
TypeDetached house
Living Area110 m²
Bedrooms3
Bathrooms1
HeatingAsk Agent
MunicipalityWarminster
Location
Map loading soon
Neighborhood data on demand
Nearby essentials will load when this section comes into view.
Listed on
Mortgage calculator
Estimated monthly payment
2.218 €/mo
Down payment10 % · 44.788 €
44.788 €403.091 € loan
Term
Total repayable665.308 €
Interest rate4.40 %
Representative estimate · Landomo is not a mortgage broker. · Rates updated April 2026