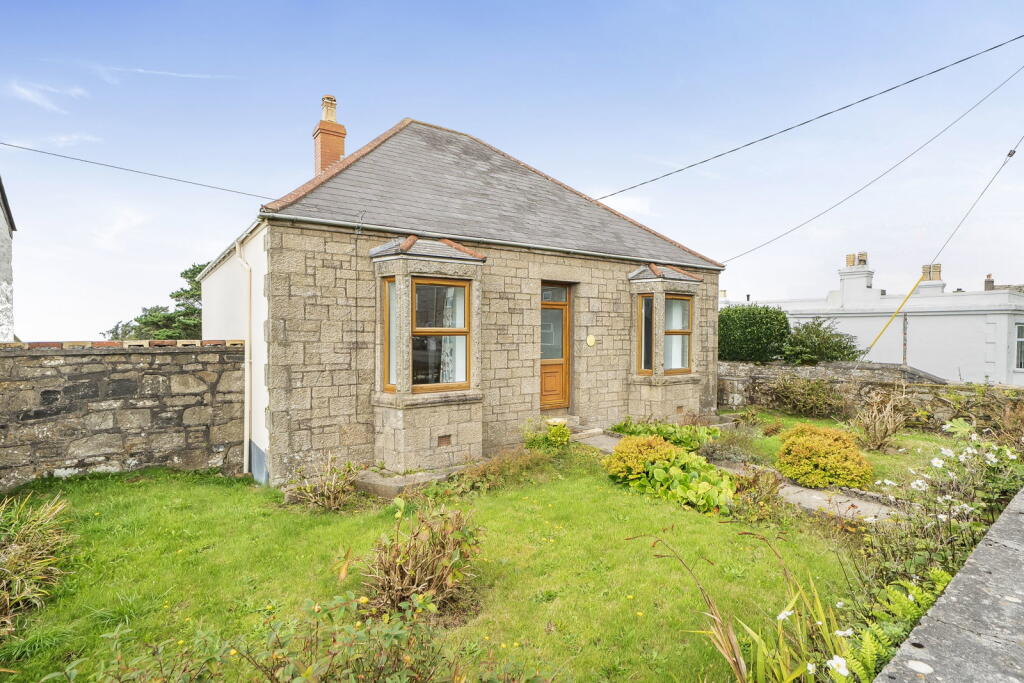
House for sale, 99 m²
St Just, Bojewyan
3 bedrooms·2 bathrooms
389.618 €
3.936 €/m²
Listed Sep 24, 2026
About this listing
DESCRIPTION
Offered to the market with NO ONWARD CHAIN is this three double bedroom detached bungalow that is nestled within the popular village of Pendeen. This spacious property benefits from uPVC double glazing, gardens to both front and rear aspect, parking for two vehicles and a useful outbuilding along with enjoying the most beautiful sunsets.
The property is warmed via an oil fired central heating system with accommodation in brief comprising of a large sitting room, dining room, kitchen and bathroom along with the three double bedrooms of which one enjoys an en-suite shower room.
This property must be viewed to be appreciated so an early inspection is highly recommended.
LOCATION
Pendeen is a fantastic village with a strong community spirit and much to offer residents. The area has a strong history linked to mining and is in the Cornish Mining World Heritage Site. The village offers a convenience shop, several pubs, a primary school, and various eateries within easy reach, including Geevor Tourist Mine and the North Inn. There is also the Centre of Pendeen; a brilliant resource that is well-used by locals for activities, markets, and festivities. Pendeen is a short walk to the rugged and wild West Cornwall coast.
uPVC part obscure double glazed door to...
ENTRANCE VESTIBULE
Attractive tiled flooring. Wooden part glazed door to...
ENTRANCE HALLWAY
Central hallway with tiled flooring. Loft access. Doors to...
SITTING ROOM
uPVC double glazed bat window to front. Fireplace with stone surrounds, tiled hearth and wooden mantle over - perfect for hunkering down in front of on the cold winters evenings. Radiator.
DINING ROOM
uPVC double glazed patio doors to rear that open out to a raised decked seating area with lovely views over the countryside to the coastline.. Wood effect flooring. Radiator.
KITCHEN
uPVC double glazed windows to side and rear, again enjoying the aforementioned views. Work surface area with inset stainless steel sink and drainer. Inset electric hob with extractor over. Cupboards and drawers below. Space for washing machine. Integral dishwasher and fridge/freezer. Part tiled surrounds with cupboards above. Upright cupboard housing housing the electric double oven and microwave. Wall mounted radiator. Door to...
SIDE HALLWAY
uPVC double glazed door to side. Radiator. Door to...
BATHROOM
uPVC obscure double glazed window to rear. Panelled bath with tiled surrounds and mains fed shower over. Pedestal wash hand basin. Close coupled WC with hidden cistern. Useful storage cupboard. Wall mounted heated towel rail.
BEDROOM ONE
uPVC double glazed window to side. Storage cupboard. Radiator. Door to...
EN-SUITE
Corner shower cubicle with tiled surrounds and electric shower over. Close coupled WC. Vanity mounted wash hand basin. Wall mounted heated towel rail.
BEDROOM TWO
uPVC double glazed window to side. Built in wardrobe with sliding doors to front. Radiator.
BEDROOM THREE
uPVC double glazed bay window to front. Radiator.
OUTSIDE
FRONT - Timber gate with central pathway that leads to the property. Two areas of lawn with planted borders to sides. Pathway extends around to the SIDE - Patio paved pathway leads around to the rear. Timber side gate. Steps up to the side of the property. Walkway extends around to the REAR - Useful outbuilding that is divided into two useful storage areas. Timber gates give access to a driveway with parking for two vehicles. Area of lawn. Steps up to the decked seating area. Outside tap. Oil tank.
AGENTS NOTES
Property Type & Construction: Granite or whinstone, as built, no insulation assumed) Cavity wall, as built, no insulation (assumed) | Electric: Mains | Water: Mains | Drainage: Mains | Heating: Boiler and radiators, oil | Broadband: FTTC | Mobile Coverage: Networks likely available are O2 and EE with Vodafone and Three being limited | Parking: Off street | Restrictions/Covenants: None | Rights of Way/Easements: None | Flood Risk: No | Coastal Erosion Risk: None | Planning Permission: None | Accessibility/Adaptations: None | Coalfield/Mining Area: Historic tin mining area | AONB/Conservation Area/Listed: Conservation area/AONB | | Local Authority: Cornwall County Council | Property orientation from front: Southerly | Viewings - By appointment via Andrew Exelby Estate Agents -
RENTAL POTENTIAL:
To discuss the long-term, residential rental potential of this property, or any other, please contact Whitlocks in Penzance who will be able to guide you through the process. Their telephone number is .
DISCLAIMER:
These sales particulars should act as a general guide. We have not carried out a detailed survey, nor tested services, appliances, and/or specific fittings. Some data above is dependent upon third party suppliers and responses were correct at the time of listing. Measurements and floorplans are a guide and should not be relied upon for carpets, furnishings, etc. If there are any important matters, which are likely to affect your decision to buy, please contact us before viewing this property.
What's included
Parking
TypeDetached house
Living Area99 m²
Bedrooms3
Bathrooms2
HeatingDouble Glazing, Oil
MunicipalitySt Just
Location
Map loading soon
Neighborhood data on demand
Nearby essentials will load when this section comes into view.
Listed on
Mortgage calculator
Estimated monthly payment
1.929 €/mo
Down payment10 % · 38.962 €
38.962 €350.656 € loan
Term
Total repayable578.763 €
Interest rate4.40 %
Representative estimate · Landomo is not a mortgage broker. · Rates updated April 2026