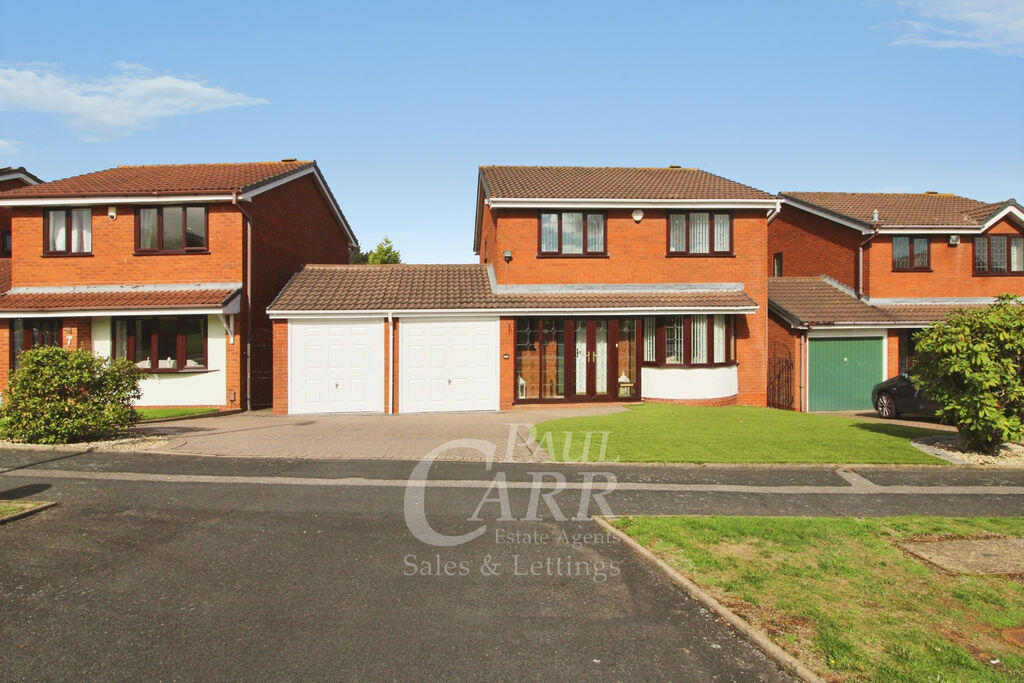
House for sale
Walsall
4 bedrooms·2 bathrooms
583.176 €
Listed Sep 17, 2026
About this listing
A well-presented four-bedroom detached family house for sale in a sought-after part of Pelsall, offering two reception rooms, a conservatory, attractive gardens, double garage, and convenient access to village amenities, schools and transport links. Early viewing essential - call now to book!
Paul Carr Estate Agents are delighted to present to market this four-bedroom detached house in a sought-after residential area of Pelsall, offering well-presented and versatile family accommodation with potential for extension, subject to necessary permissions.
The ground floor provides two good-sized reception rooms. To the front, a bright lounge features a focal-point fireplace, bay window and neutral décor. To the rear, a separate dining room opens onto a generous conservatory, creating a flexible space for entertaining and everyday family use while enjoying views over the garden. The fitted kitchen offers ample storage and workspace, with room for appliances and direct access to a generous utility room with further fitted units and garden access.
Upstairs are four excellent bedrooms, all with good levels of natural light, with the principal bedroom featuring fitted wardrobe space and an ensuite shower room. Completing the first floor there is a stylish shower room with double walk in shower cubicle with rainfall shower fitment.
Outside, the property benefits from beautifully tended front and rear gardens. The rear garden is mainly laid to lawn with a shaped patio, providing a private setting for outdoor dining and has access to a useful brick built store. A driveway to the front leads to a double garage, offering excellent parking and storage and is accessed via two "up-and-over" garage doors - one of which is electrically operated.
Moat Farm Way is well placed for Pelsall village centre, with its range of local shops, cafés and everyday amenities, as well as access to Pelsall Common and nearby parks for green open space. Families are served by a choice of primary and secondary schools in the surrounding area. Bloxwich and Walsall train stations are within driving distance, giving routes towards Birmingham and Wolverhampton, while local bus services connect to neighbouring towns, making this an ideal base for commuting and family life.
Identity Verification Fee - We are required by law to conduct anti-money laundering checks on all those buying a property as part of our due diligence. As agents acting on behalf of the seller, we are required to verify the identity of all purchasers once an offer has been accepted, subject to contract. The initial checks are carried out on our behalf by Lifetime Legal . A non-refundable administration fee of £40 + VAT (£48 including VAT) applies which covers the cost of obtaining relevant data and any manual checks and monitoring which might be required. This fee will need to be paid by you in advance of us issuing a memorandum of sale, directly to Lifetime Legal, and is non-refundable.
Hall
4.25m (13'11") max x 2.52m (8'3")
Lounge
5.42m (17'9") plus bay x 3.63m (11'11")
Dining Room
3.16m (10'4") x 3.14m (10'4")
Conservatory
3.53m (11'7") x 2.70m (8'10") max
Kitchen
4.31m (14'2") x 2.99m (9'10") max
Utility Room
4.64m (15'3") x 2.50m (8'2")
WC
1.58m (5'2") x 1.10m (3'7")
Double Garage
5.05m (16'7") x 4.98m (16'4") max
Bedroom 1
3.39m (11'2") plus wardrobes x 3.22m (10'7")
En-suite
2.05m (6'9") x 1.45m (4'9")
Bedroom 2
3.47m (11'4") x 2.72m (8'11")
Bedroom 3
2.77m (9'1") x 2.67m (8'9")
Bedroom 4
3.22m (10'7") x 2.26m (7'5")
Bathroom
2.01m (6'7") x 1.80m (5'11")
What's included
Garden
Parking
TypeDetached house
Bedrooms4
Bathrooms2
HeatingAsk Agent
Location
Map loading soon
Neighborhood data on demand
Nearby essentials will load when this section comes into view.
Listed on
Mortgage calculator
Estimated monthly payment
2.888 €/mo
Down payment10 % · 58.318 €
58.318 €524.858 € loan
Term
Total repayable866.286 €
Interest rate4.40 %
Representative estimate · Landomo is not a mortgage broker. · Rates updated April 2026