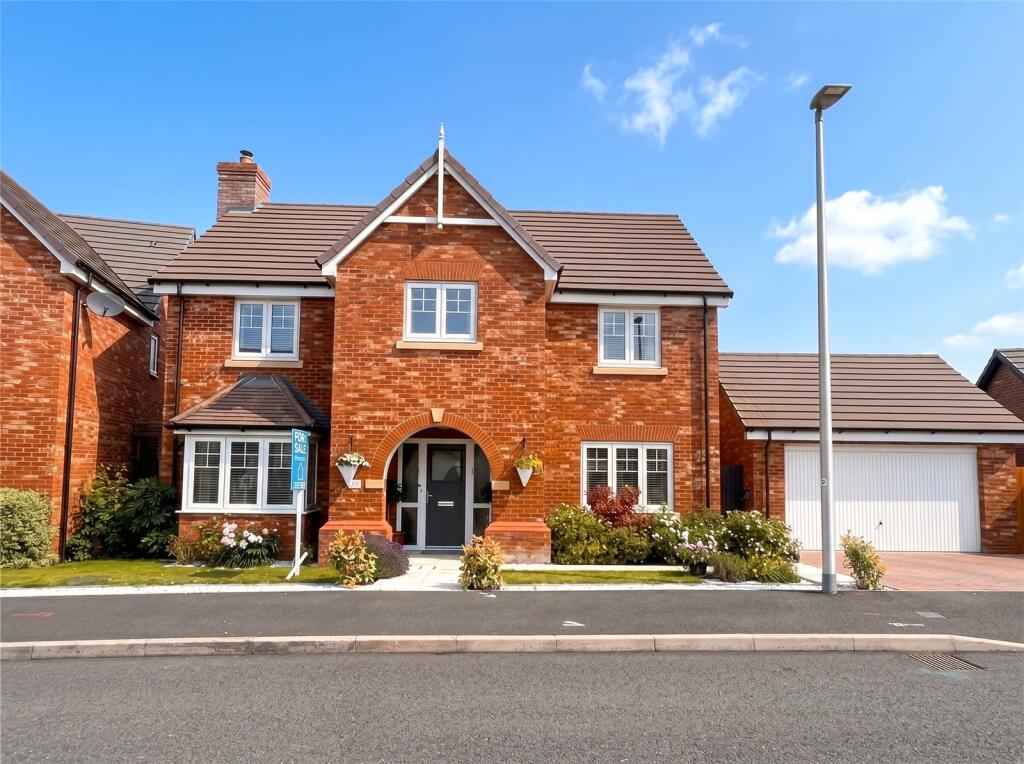
House for sale
Shrewsbury
4 bedrooms·3 bathrooms
661.587 €
Listed Oct 4, 2026
About this listing
Located in the sought-after village of Hadnall, this is an exceptional opportunity to acquire a stunning detached home that has been meticulously maintained and enhanced to a superb standard.
With stylish presentation throughout and a host of upgrades, this is a property that stands out for its quality, comfort and attention to detail.
The property includes gas central heating and UPVC double-glazing. The approach to the home is through an arched recessed entrance porch, which leads to the central hallway with a refitted guest cloakroom with full wall tiling, stone and marble basin, cupboard with granite worktop.
The separate lounge is a superb room with a log burner, oak mantel, bay window to the front aspect and French doors leading to the rear garden.
The kitchen/ dining/ family room is simply stunning. The kitchen area is beautifully fitted with handleless units in an extensive range which includes all integrated appliances including 5 ring induction hob, double oven, microwave, dishwasher, 2x fridge/freezer unit, wine cooler, filter water tap, food disposal unit, granite worktops. The utility room has sink, wall and a base unit and a useful under stairs storage cupboard. Door to rear garden.
The family room provides generous seating with electric log effect fire, together with bifold doors to the rear garden.
On the first floor you have a feature galleried landing with wooden loft ladder for access, power and lighting in boarded loft. Airing cupboard with shelving.
The principal bedroom is a fabulous space with dressing area inc fitted wardrobes. The main bedroom also has fitted wardrobes with 4 drawer unit, shelves, pull out shoe rack. The en-suite is fitted with a rainfall power shower unit and a wall hung vanity unit and fitted units
Bedroom Two has fitted wardrobes including shelving and pull out shoe rack. En-suite shower room with storage and vanity unit.There are a further 2 bedrooms both with fitted wardrobes.
The main bathroom has been fully refitted with a luxury suite with fitted basin and W/C units, a separate rainfall shower in cubicle, a lighted mirror above the bath.
Externally there is a feature block paved driveway which leads to a DETACHED DOUBLE GARAGE with electric doors.
The rear garden has been attractively landscaped, it has a lovely, paved patio and seating area, ideal for entertaining and raised borders with sleepers. Garden shed and log storage.
Agents notes-
Maintenance Charge- £385.90 per annum
All services are mains connected
Driveway and double garage
Mobile coverage from all four major networks available*
Superfast Broadband available*
*Results provided by Ofcom and correct at time of listing
Anti-Money Laundering (AML) Checks
We are required by law to conduct anti-money laundering checks on all those buying a property. DB Roberts retain responsibility for ensuring checks and any ongoing monitoring are carried out correctly. The initial checks are performed using Movebutler. The cost of these checks is £20 Plus VAT (£24) for the first buyer and £10 Plus VAT (£12) for every additional buyer. This fee covers the cost of obtaining relevant data and any manual checks or monitoring which might be required. This fee will need to be paid by you in advance, ahead of us issuing a memorandum of sale and is non-refundable.
Porch
Entrance Hall
Cloakroom
With attractive white suite.
Lounge
6.3m x 3.3m
Kitchen/Diner/Family Room
10.4m x 4.2m
Utility Room
2.5m x 1.9m
Bedroom One
4.2m x 4.1m
Dressing Area
2.8m x 1.4m
En-Suite Shower Room
With attractive white suite.
Bedroom Two
3.4m x 3.1m
En-suite Shower Room
1.9m x 1.8m
Bedroom Three
3.4m x 2.8m
Bedroom Four
3.4m x 2.5m
Luxury Refitted Bathroom
2.9m x 2.1m
With luxury refitted white suite.
Double Garage
5.4m x 5.3m
With electric door.
What's included
Garden
Garage
Parking
Fireplace
TypeDetached house
Bedrooms4
Bathrooms3
HeatingGas
Location
Map loading soon
Neighborhood data on demand
Nearby essentials will load when this section comes into view.
Listed on
Mortgage calculator
Estimated monthly payment
3.276 €/mo
Down payment10 % · 66.159 €
66.159 €595.428 € loan
Term
Total repayable982.763 €
Interest rate4.40 %
Representative estimate · Landomo is not a mortgage broker. · Rates updated April 2026