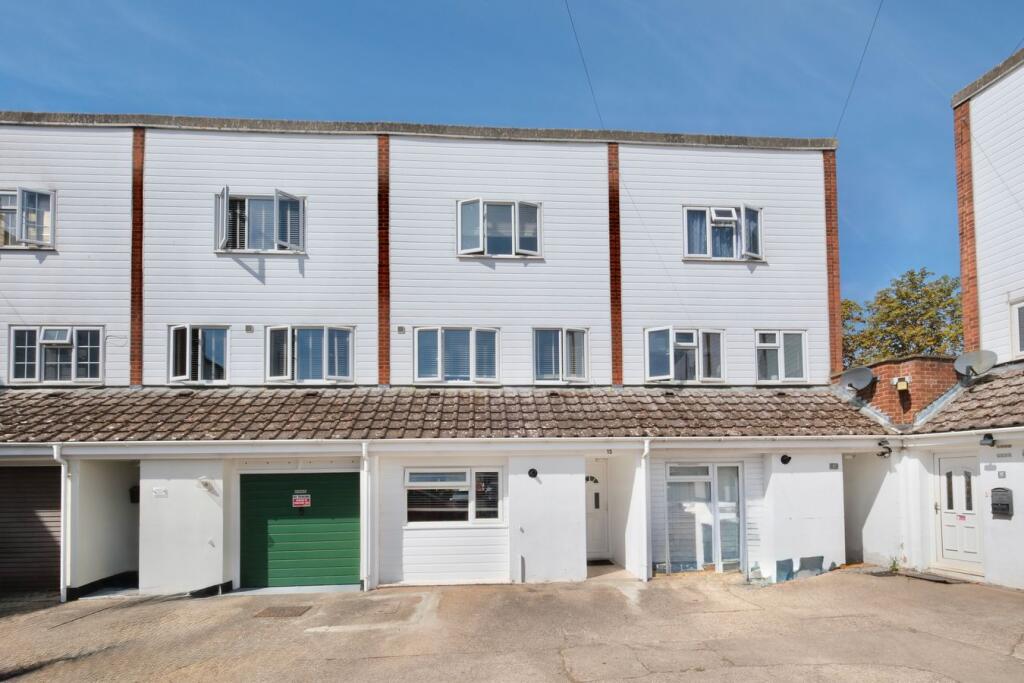
House for sale
Huntingdonshire, Huntingdon
3 bedrooms·2 bathrooms
264.603 €
Listed Aug 24, 2026
About this listing
A well-presented three/four bedroom terraced town house, ideally situated within a popular residential estate and offered with the benefit of off-road parking and an enclosed rear garden. The accommodation provides a versatile layout, comprising a welcoming living room and a kitchen/breakfast room, with a guest cloakroom. There are three bedrooms, with the option of using the accommodation as a four-bedroom home if required, together with a family bathroom and separate shower room.
UPVC Double Glazed Door To
Entrance Hall
Radiator, laminate flooring, stairs first floor.
Cloakroom
Fitted in a two piece suite comprising low level WC, wash hand basin, tiled flooring.
Family Room/Bedroom 4
16' 11" x 9' 2" (5.16m x 2.79m)
Double glazed window to front aspect, laminate flooring, storage cupboard with shelving.
Split Level Landing 1
Stairs to next floor, door to
Living Room
14' 11" x 10' 1" (4.55m x 3.07m)
UPVC double glazed door and window to rear aspect, coving to ceiling, radiator, laminate flooring, central ceiling rose, integral window.
Split Level Landing 2
Double glazed window to front aspect, fitted drawer unit, stairs to next floor, door to
Kitchen/Breakfast Room
13' 3" x 9' 1" (4.04m x 2.77m)
Double glazed window to front aspect, fitted in a range of base and wall mounted units with complementing work surfaces and tiling, drawer units, one and a half bowl single drainer sink unit with mixer tap, spaces and plumbing for washing machine and dishwasher, space for fridge freezer, space for gas cooker, breakfast bar, radiator, laminate flooring.
Split Level Landing 3
Stairs to next floor, door to
Bedroom 1
12' 6" x 10' 4" (3.81m x 3.15m)
Double glazed window to rear aspect, radiator, a range of wardrobes with hanging and shelving.
Split Level Landing 4
Cupboard storage, door to
Bedroom 3
11' 6" x 7' 5" (3.51m x 2.26m)
Double glazed window to front aspect, radiator, laminate flooring,
Shower Room
Shelving, shower cubicle with drench style head and hand held shower, complementing tiling.
Family Bathroom
Skylight window, fitted in a three piece suite comprising low level WC, wash hand basin, roll top bath with mixer tap hand shower over, heated towel rail, complementing tiling, tiled flooring, recessed downlighters, coving to ceiling.
Outside
To the front is off road parking for one vehicle. The rear garden is fully enclosed with seating area, raised planters, storage shed, artifical lawn.
Buyers Information
To conform with government Money Laundering Regulations 2019, we are required to confirm the identity of all prospective buyers. We use the services of a third party, DezRez Legal, who will contact you directly. They will need the full name, date of birth and current address of all buyers. There is a nominal charge payable direct to DezRez Legal. Please note that we are unable to issue a Memorandum of Agreed Sale until the checks are complete.
Tenure
Freehold
Council Tax Band - A
What's included
Terrace
Garden
Parking
TypeTerraced house
Bedrooms3
Bathrooms2
HeatingGas Central
MunicipalityHuntingdonshire
Location
Map loading soon
Neighborhood data on demand
Nearby essentials will load when this section comes into view.
Listed on
Mortgage calculator
Estimated monthly payment
1.310 €/mo
Down payment10 % · 26.460 €
26.460 €238.143 € loan
Term
Total repayable393.059 €
Interest rate4.40 %
Representative estimate · Landomo is not a mortgage broker. · Rates updated April 2026