House for sale
Newark and Sherwood, Bathley
3 bedrooms·1 bathroom
455.029 €
Listed Sep 29, 2026
About this listing
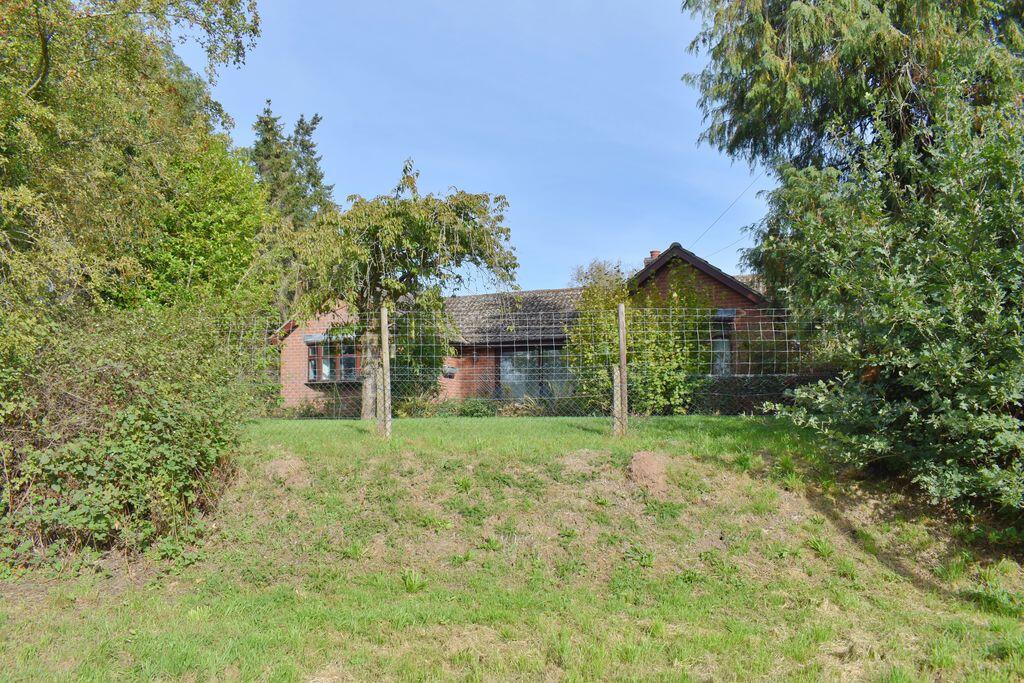
A deceptively spacious family home sitting in GROUNDS OF AROUND 1 ACRE (subject to survey), in a semi-rural location close to the village of Bathley. Internally, and in addition to the three double bedrooms, there are two reception rooms, an office, kitchen, bathroom and utility. THE PROPERTY ENJOYS FAR REACHING COUNTRYSIDE VIEWS FROM ITS ELEVATED POSITION, and has a sweeping driveway providing parking for several vehicles, and gardens on all sides. Double glazing and oil central heating are installed. AVAILABLE FOR PURCHASE WITH NO CHAIN. Viewing is essential to appreciate the potential this property has to offer.
Situation and Amenities
Bathley is a small unspoilt village, with The Crown Inn a social gathering point for the small village community, set in open countryside, to the northwest of Newark on Trent. Newark on Trent is the nearest town offering a comprehensive range of retail amenities, professional services, restaurants, and leisure facilities; sport centre, marina, cinema, and a golf club. Situated to the south of the village, Southwell offers a wide range of retail amenities, professional services and sports centre, and Southwell schooling is of a renowned standard across age ranges. From Newark there is direct access to the A1 / A46 national road network, Nottingham and Lincoln, and a fast direct rail link into London Kings Cross in a scheduled journey time taking from just over an hour.
Accommodation
The property is entered from the rear into:
Dining Room
19' 8'' x 11' 0'' (5.99m x 3.36m)
This large and spacious dining room has two windows to the rear aspect and a further window to the side. The room has engineered wood flooring, a radiator and four wall light points. From the dining room there are doors leading into the office and the utilty room, and an opening into the kitchen.
Utility Room
11' 0'' x 9' 7'' (3.35m x 2.92m)
This superb sized utility room has a window overlooking the rear aspect and a further window to the side. The room is fitted with a range of wall and base units with roll top work surfaces. There is a one and a half bowl stainless steel sink, space for a dishwasher, space and plumbing for a washing machine and further space for a tumble dryer. In addition there is space for an American style fridge/freezer. The room has vinyl flooring and a ceiling light point. The floor mounted oil fired boiler is also housed here.
Kitchen
11' 7'' x 7' 2'' (3.52m x 2.18m)
This recently fitted contemporary style kitchen is fitted with a range of wall and base units with wooden work surfaces. There is a sink, and integrated appliances include a double oven with gas hob (bottled) and Cooke & Lewis extractor over. The kitchen has engineered wood flooring and spotlights to the ceiling. A further door leads into the hallway.
Office
10' 3'' x 9' 10'' (3.13m x 2.99m)
This versatile room could be used as a snug or play room if required, and has a window overlooking the side aspect, a storage cupboard, a ceiling light point and a radiator. From the office there are French doors leading back through to the dining room.
Living Room
12' 8'' x 11' 3'' (3.85m x 3.42m)
This excellent sized and well proportioned reception room has a bay window to the front elevation and two windows to the side. The focal point of the living room is the brick built fireplace with wooden mantle and log burning stove inset. The room has laminate flooring and a ceiling light point.
Hallway
16' 9'' x 5' 10'' (5.10m x 1.77m)
The hallway has patio doors leading out to the front paved area, and further doors leading to the office, the living room, kitchen, and the inner hallway. The hallway has a ceramic tiled floor, two wall light points, a cupboard and a radiator.
Inner Hallway
The inner hallway has doors into all three bedrooms and the bathroom. There is a radiator and wall light points. Access to the loft space is obtained from here.
Bedroom One
11' 4'' x 10' 4'' (3.46m x 3.16m)
A good sized double bedroom having a window to the rear elevation, built-in cupboards and overhead storage around the bed, a radiator, spotlights to the ceiling and laminate flooring.
Bedroom Two
11' 2'' x 10' 3'' (3.41m x 3.12m)
This second bedroom is also of an excellent size and has a bay window to the front elevation, a ceiling light point and a radiator.
Bedroom Three
9' 11'' x 8' 0'' (3.03m x 2.44m)
Also a good sized double bedroom, with a window to the side aspect, a ceiling light point and a radiator.
Bathroom
9' 7'' x 5' 1'' (2.91m x 1.54m)
The good sized and recently refurbished bathroom is entered via a sliding door, and is fitted with a suite comprising bath, wash hand basin and low level WC. In addition there is a corner shower cubicle with electric shower. There are spotlights to the ceiling, an extractor fan, a ceramic tiled floor, a mirror with lighting and a heated towel rail.
Outside
The property sits in an elevated position with far reaching views towards Bathley. The front garden is predominantly laid to lawn with mature shrub and tree borders. There is a small patio area ideal for outdoor seating and entertaining. To the side and rear of the property, which is again predominantly laid to lawn with shrub and tree borders. The gardens also contain a variety of fruit trees. The garden shed is included within the sale. The oil tank and the Calor gas bottles are housed here. There is also an outside socket. From the gardens access to the paddock is provided.
Tandem Length Garage
The garage has an up and over door, and is situated away from the house and close to the paddock.
Services
Mains water and electricity are connected. Drainage is to a septic tank. None of the services or appliances have been tested by the agent.
Council Tax
The property is in Band D.
AGENT'S NOTE
Prospective purchasers should be aware that a recent mortgage valuation resulted in a surveyor recommending against lending on the property due to the proximity of a traveller site to the rear. This was a recommendation relating to an individual mortgage application and does not necessarily reflect the lending criteria of other mortgage providers. Purchasers requiring mortgage finance are advised to make their own enquiries with their chosen lender prior to incurring any costs.
What's included
Garden
Parking
TypeDetached house
Bedrooms3
Bathrooms1
HeatingAsk Agent
MunicipalityNewark and Sherwood
Location
Map loading soon
Neighborhood data on demand
Nearby essentials will load when this section comes into view.
Listed on
Mortgage calculator
Estimated monthly payment
2.253 €/mo
Down payment10 % · 45.503 €
45.503 €409.526 € loan
Term
Total repayable675.929 €
Interest rate4.40 %
Representative estimate · Landomo is not a mortgage broker. · Rates updated April 2026