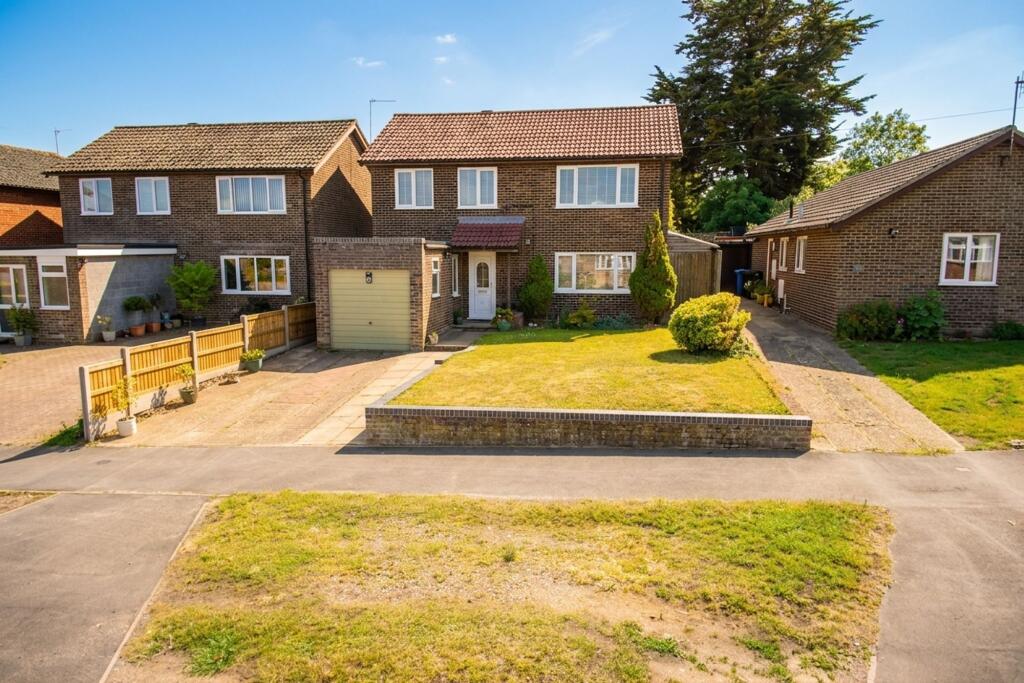
House for sale, 104 m²
Norwich
5 bedrooms·2 bathrooms
383.422 €
3.687 €/m²
Listed Jun 11, 2026
About this listing
IN SUMMARY
Guide Price £325,000 - £335,000. This IMPRESSIVE FOUR/FIVE BEDROOM DETACHED FAMILY HOME is presented in EXCELLENT ORDER, having been REFURBISHED INTERNALLY in recent years to create a welcoming and stylish environment. Step through the inviting entrance hall into the SPACIOUS 19’ SITTING/DINING ROOM, a wonderful open-plan space that flows seamlessly onto the rear garden (perfect for entertaining or relaxing with family). The NEWLY FITTED INTEGRATED KITCHEN boasts CONTEMPORARY UNITS, modern appliances, and ample workspace, making it a true hub for family life. The ground floor also features a VERSATILE EN-SUITE BEDROOM, ideal for guests, multi-generational living, or a home office. Upstairs, four further bedrooms offer flexible accommodation for growing families, complemented by a NICELY FITTED FAMILY BATHROOM with quality fixtures. The property benefits from a LIGHT-FILLED INTERIOR, neutral décor, and practical storage throughout. Well located for LOCAL AMENITIES and the town centre, this home combines convenience with peaceful residential living. The outside is equally impressive, with an ENCLOSED AND WELL-KEPT REAR GARDEN providing a private retreat for outdoor dining, children’s play, or simply unwinding in the sunshine. Mature borders and neat lawn create a tranquil setting, whilst the patio area (accessed directly from the main living space) is ideal for alfresco entertaining. DRIVEWAY PARKING at the front ensures ample space for multiple vehicles, with gated side access offering added security and convenience.
SETTING THE SCENE
Approached via Coney Hill, The house benefits from driveway parking to the front with a pathway leading to the main entrance door. There is also a well kept front lawn and gated side access to the rear garden.
THE GRAND TOUR
Entering the house via the main entrance door to the front there is a welcoming entrance hall with stairs ahead to the first floor landing as well as understairs storage. To the left is the useful ground floor bedroom or study room depending on preference (formerly the garage) with fitted storage and a ground floor en-suite shower room and w/c. Straight ahead off the hallway is the main reception room extending to approximately 19’ (stms) with a dual aspect to front and rear as well as double doors onto the rear garden, providing ample space for both sitting and dining. The kitchen flows off the main reception and has been recently re-fitted now offering a range of wall and base level units with quartz worktops over. Appliances include a double eye level oven and microwave combi, induction hob, dishwasher, fridge and freezer, whilst a side door opens onto the garden.
Heading up to the first floor landing you will find four ample bedrooms and the family bathroom all off the landing as well as fitted storage. The well presented accommodation and neutral decor create an inviting atmosphere whilst also providing plenty of space for a family. There are four ample bedrooms with two located to the front and two to the rear, all served by the family bathroom which has also been recently re-fitted offering a modern suite with w/c and hand wash basin within a vanity unit as well as double shower cubicle with rainfall shower.
FIND US
Postcode : NR34 7AZ
What3Words : ///trending.serenade.overt
VIRTUAL TOUR
View our virtual tour for a full 360 degree of the interior of the property.
EPC Rating: D
Garden
THE GREAT OUTDOORS
The well kept rear garden is fully enclosed with timber fencing surrounding. There is a low level paved patio leading from the living space ideal for outside dining with a useful side storage area and greenhouse. There is a step up to the lawned section with raised planting beds and mature trees and shrubs. There is also a small timber built summer house.
Disclaimer
Anti-Money Laundering (AML) Fee Statement:
To comply with HMRC's regulations on Anti-Money Laundering (AML), we are legally required to conduct AML checks on every purchaser once a sale is agreed. We use a government-approved electronic identity verification service to ensure compliance, accuracy, and security. This is approved by the Government as part of the Digital Identity and Attributes Trust Framework (DIATF). The cost of anti-money laundering (AML) checks are £50 including VAT per person, payable in advance after an offer has been accepted. This fee is mandatory to comply with HMRC regulations and must be paid before a memorandum of sale can be issued. Please note that the fee is non-refundable.
General Disclaimer:
Whilst every care has been taken to prepare these sales particulars, they are for guidance purposes only. All measurements are approximate are for general guidance purposes only.
What's included
Parking
TypeDetached house
Living Area104 m²
Bedrooms5
Bathrooms2
Energy ClassD
HeatingGas Central
Location
Map loading soon
Neighborhood data on demand
Nearby essentials will load when this section comes into view.
Listed on
Mortgage calculator
Estimated monthly payment
1.899 €/mo
Down payment10 % · 38.342 €
38.342 €345.080 € loan
Term
Total repayable569.560 €
Interest rate4.40 %
Representative estimate · Landomo is not a mortgage broker. · Rates updated April 2026