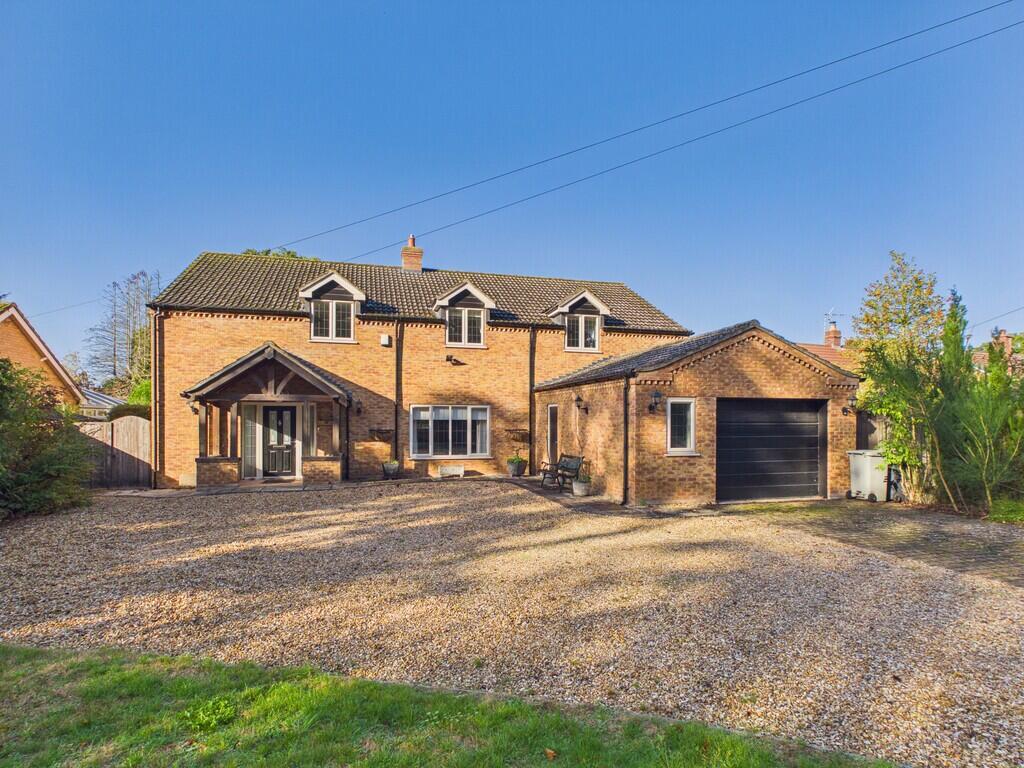
House for sale, 297 m²
Woodhall Spa
5 bedrooms·3 bathrooms
899.119 €
3.027 €/m²
Listed Nov 4, 2026
About this listing
Walters are delighted to offer to the market this impressive and particularly spacious detached family home, occupying a desirable position within this highly sought-after residential area of Woodhall Spa, set within good-sized gardens and situated opposite the well-known Petwood Hotel. The property offers excellent family accommodation, benefiting from gas-fired central heating and uPVC sealed double-glazed units throughout. Offered for sale with NO UPWARD CHAIN, this represents an excellent opportunity for prospective purchasers seeking a substantial family home in a popular village location. Woodhall Spa is renowned for its unique character and charm, offering an excellent range of independent shops, restaurants and leisure facilities, including the famous Kinema in the Woods and Jubilee Park, with its open-air swimming pool.
OPEN ENTRANCE VERANDA RECEPTION HALL having staircase to the first floor, cupboard under, double radiator, built-in double cloaks cupboard.
LOUNGE 16' 3" x 14' 9" (4.95m x 4.5m) With feature fire surround and hearth housing gas fired coal-effect stove, radiator, TV point, wall lights.
DINING KITCHEN 27' 0" x 14' 5" (8.23m x 4.39m) KITCHEN AREA having 1½ bowl single drainer sink unit with mixer taps, range of base cupboards and drawers under worktops with wall cupboards over and concealed lights. Neff built-in electric fan assisted double oven and grill, four ring induction ceramic hob with extractor fan and light over, integral dishwasher, part-tiled walls, tiled flooring, open access to the : DINING AREA with radiator, wall and centre lights, door to the hallway and glazed double doors to:
GARDEN ROOM 15' 0" x 14' 6" (4.57m x 4.42m) With uPVC sealed double glazed double patio doors to rear patio and garden, window and door blinds, wall and ceiling lights.
UTILITY ROOM 15' 0" x 5' 3" (4.57m x 1.6m) With stainless steel single drainer sink unit with mixer taps, cupboard under with worktops and double wall cupboard over, space and plumbing for washing machine and tumble dryer, tiled flooring, radiator, side entrance door and door to:
WORKSHOP 15' 0" x 9' 2" (4.57m x 2.79m) With workbench and storage cupboards, radiator, ample power points and lights, double doors to the garage.
BEDROOM ONE 18' 3" x 13' 10" (5.56m x 4.22m) Having fitted range of wardrobes, radiator, wall lights and TV point.
EN-SUITE BATHROOM 10' 10" x 7' 1" (3.3m x 2.16m) Having panelled bath, tiled corner shower cubicle, vanity hand basin, cupboards and drawers under, illuminated wall mirror over, low level WC. Heated towel rail/radiator, part-panelled walls, extractor fan.
FAMILY BATHROOM 9' 5" x 8' 2" (2.87m x 2.49m) Having panelled bath, tiled corner shower cubicle, vanity hand basin with cupboard under, wall mirror over, low level WC, part panelled walls, heated towel rail, extractor fan.
CLOAKROOM Having low level WC, vanity hand basin, double cupboard under, radiator, extractor fan and part panelled walls.
FIRST FLOOR LANDING Radiator, built-in airing cupboard housing the hot water tank, wall thermostat, access to the roof void.
BEDROOM TWO 16' 3" x 12' 3" (4.95m x 3.73m) Having radiator, TV point, built-in double wardrobe.
BEDROOM THREE 15' 7" x 14' 10" (4.75m x 4.52m) Having two radiators, two built-in double eaves wardrobes.
BEDROOM FOUR 15' 7" x 14' 5" (4.75m x 4.39m) Having two radiators, door to:
HOBBY ROOM 24' 0" x 10' 5" (7.32m x 3.18m) Having radiator, two Velux windows, door to landing and door to bedroom four.
BEDROOM FIVE 14' 7" x 8' 2" (4.44m x 2.49m) Having radiator and telephone point.
SHOWER ROOM 12' 6" x 8' 1" (3.81m x 2.46m) Having walk-in tiled shower cubicle, pedestal hand basin, low level WC. Two double eaves storage cupboards, part panelled walls, extractor fan, in-set ceiling lights, heated towel rail/radiator.
OUTSIDE - GARAGE 19' 5" x 15' 2" (5.92m x 4.62m) Having electric remote control up-and-over door and side personal door. Power and light connected. Housing the gas fired wall mounted boiler.
THE GARDENS Approached over a block paved driveway with lawn and large gravel parking area. Gated access to either side leads to the fully enclosed and private rear garden with large slabbed patio area and footpaths, lawn gardens beyond with a timber SUMMER HOUSE and garden STORE SHED. There are ample outside lights, outside power points and cold water tap.
OUTGOINGS - The property is situated within the East Lindsey District Council. Property Band E.
POSSESSION - Vacant possession will be given on completion.
FIXTURES AND FITTINGS - All those detailed are included in the sale as are the fitted carpets.
VIEWING - Strictly and only by prior appointment to be made through the Sole Selling Agent - Walters.
What's included
Garden
Garage
TypeDetached house
Living Area297 m²
Bedrooms5
Bathrooms3
HeatingGas Central
MunicipalityWoodhall Spa
Location
Map loading soon
Neighborhood data on demand
Nearby essentials will load when this section comes into view.
Listed on
Mortgage calculator
Estimated monthly payment
4.452 €/mo
Down payment10 % · 89.912 €
89.912 €809.207 € loan
Term
Total repayable1.335.608 €
Interest rate4.40 %
Representative estimate · Landomo is not a mortgage broker. · Rates updated April 2026