House for sale, 66 m²
Oxford, East Oxford
2 bedrooms·1 bathroom
552.224 €
8.366 €/m²
Listed Oct 10, 2026
About this listing
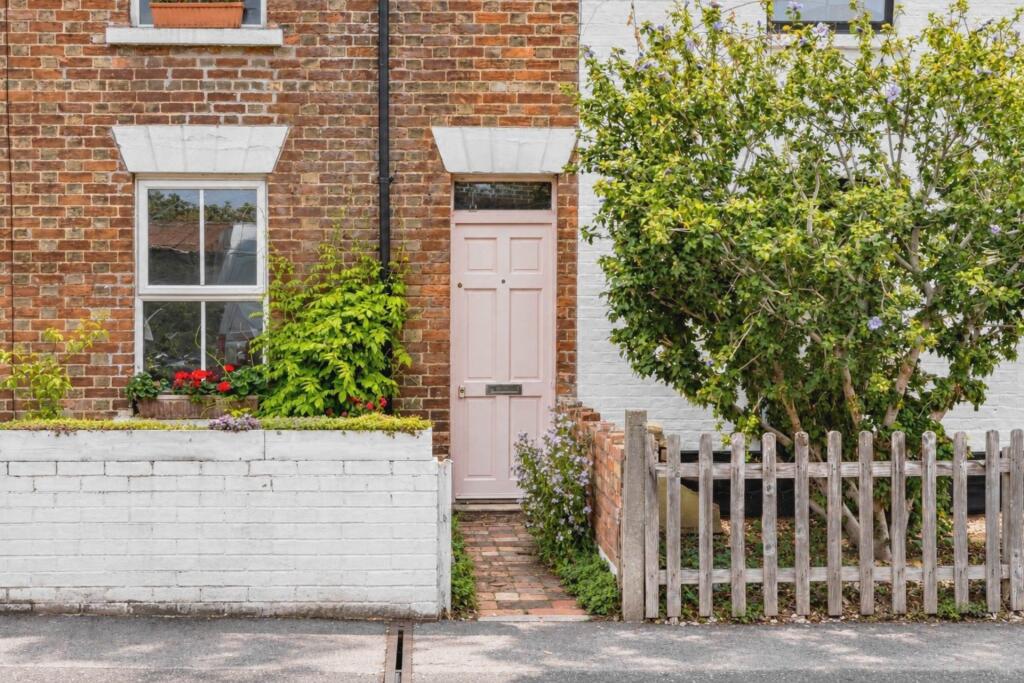
An attractive period home with a pretty brick frontage, soft pink front door and a wonderfully individual feel, set in the heart of East Oxford. With two bedrooms, separate reception rooms and an upstairs bathroom, the house combines the charm of a traditional terrace with a layout that works well for everyday life.
Behind the low front wall, planting and window boxes give the house a welcoming approach. The entrance hall leads to a sitting room at the front, creating a comfortable space to relax, separate from the dining and cooking areas.
The dining room sits at the centre of the house and has a particularly inviting feel. A decorative fireplace surround, shelving to either side and pale flooring give the room character, while there is space for a dining table and chairs. It is somewhere to gather with friends, enjoy a quiet breakfast or work from home during the day. An arched opening leads through to the kitchen, giving the two spaces a natural connection while retaining their own purpose.
At the rear, the kitchen is bright and full of personality, with white cabinetry, open shelving, timber work surfaces and a chequered floor. A window above the sink looks out onto greenery, bringing light into the room. There is space for freestanding appliances, and the arrangement offers plenty of opportunity for a buyer to introduce their own ideas over time.
A door from the dining room opens onto the rear outdoor space, extending the ground floor beyond the house and providing a spot for pots, planting and a little fresh air.
Upstairs, two bedrooms sit on either side of the landing, with one overlooking the front and the other positioned towards the rear. The second bedroom also offers flexibility for someone wanting a guest room or a dedicated home office. The bathroom is on this floor and includes a bath, wash basin and WC, a useful arrangement that keeps the ground floor devoted to living space.
Extending to approximately 716 sq ft, the house has a pleasing balance of accommodation and a sense of individuality throughout. There is scope to refresh and personalise the interiors, making it an appealing prospect for someone who enjoys the character of an older home and wants to put their own stamp on it.
The setting is very much part of the appeal. Cowley Road gives this part of Oxford its distinctive energy, with independent cafés, restaurants, pubs and places to meet friends. It is an area that suits people who like having a lively neighbourhood around them, with the city centre also within reach.
A charming home with personality, a practical layout and the opportunity to create something special in one of Oxford`s most vibrant neighbourhoods.
Key features
• Attractive period terraced home in East Oxford
• Two bedrooms
• Separate sitting and dining rooms
• Bright kitchen with open shelving and chequered flooring
• Decorative fireplace surround in the dining room
• First floor bathroom
• Entrance hall
• Pretty frontage with a small planted garden
• Rear outdoor space accessed from the dining room
• Approximately 716 sq ft of accommodation
• Scope to personalise and update
• Well placed for the cafés, restaurants and independent businesses of Cowley Road
what3words /// groups.lion.little
Notice
Please note we have not tested any apparatus, fixtures, fittings, or services. Interested parties must undertake their own investigation into the working order of these items. All measurements are approximate and photographs provided for guidance only.
What's included
Garden
TypeTerraced house
Living Area66 m²
Bedrooms2
Bathrooms1
HeatingAsk Agent
Location
Map loading soon
Neighborhood data on demand
Nearby essentials will load when this section comes into view.
Listed on
Mortgage calculator
Estimated monthly payment
2.734 €/mo
Down payment10 % · 55.222 €
55.222 €497.002 € loan
Term
Total repayable820.309 €
Interest rate4.40 %
Representative estimate · Landomo is not a mortgage broker. · Rates updated April 2026