House for sale
Swansea
3 bedrooms·3 bathrooms
539.471 €
Listed Nov 5, 2026
About this listing
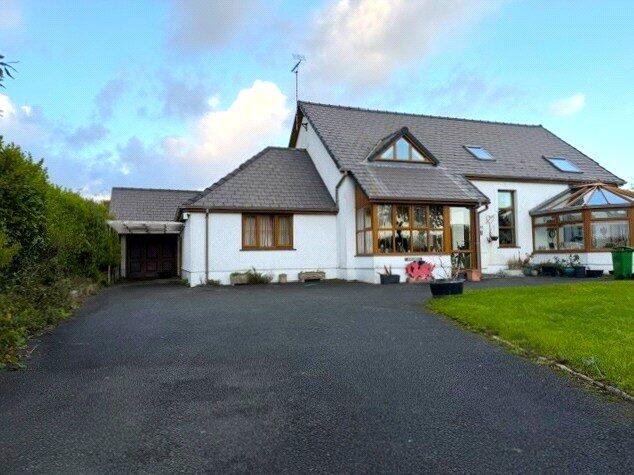
Situated in the sought-after area of Cross Inn, this impressive three-bedroom detached family home offers spacious and versatile accommodation ideal for modern family living. Benefitting from a detached garage and well-proportioned living spaces, the property combines comfort and practicality in a desirable coastal location.
Stepping in through the inviting entrance hall, the ground floor offers generous living spaces. The living room is flooded with natural light whilst the kitchen/dining room provide the perfect space for family meals and entertaining. A useful utility and shower room on this floor offer further convenience, whilst a double bedroom, second reception room, and conservatory allow versatility for ground floor living, extensive guest spaces, or ample living spaces for everyday life, busy families, or enjoying your own countryside privacy.
To the first floor are two well-proportioned bedrooms, both of which enjoy their own smart en-suite shower rooms.
Externally the property boasts a wraparound garden, offering space for outdoor dining, activities, or family space, whilst the detached garage and driveway provide excellent parking and storage solutions.
This attractive home would suit growing families, those seeking additional space for home working, or buyers looking to enjoy the lifestyle offered by this popular coastal community.
Located in the village of Cross Inn the property is within walking distance of all the village has to offer such as the convenience store, public house, bus stops and is just a short drive/bus journey to the schools the area has to offer as well as to the bustling town of New Quay.
** Please note that viewings are strictly by appointment only and more photographs to be added shortly**
Please note that an AML fee is chargeable once an offer is accepted to cover the cost of carrying out the required identity and anti-money laundering checks.
Ground Floor:
Porch
Entrance porch leading to
Entrance Hall
7.8m x 2.2m
Spacious central hallway leading to all downstairs rooms and staircase.
Living Room
5.8m x 4.52m
Generous living space with views to the front and patio doors leading to the rear garden.
Kitchen
5.28m x 3.96m
Includes range of both base and eye level units and access to the utility room.
Utility Room
1.52m x 3.02m
Utility off the kitchen and doorway to the rear garden.
Study
2.16m x 1.52m
Office/ study
Shower Room
1.78m x 3m
Ground floor shower room with a walk-in shower unit, W.C., and wash basin.
Bedroom 1
3.66m x 3.6m
Double bedroom to the rear of the property
Sitting Room
3.63m x 3.35m
Second reception room leading to the conservatory.
Conservatory
3.12m x 3.96m
With front-facing views, overlooking the front garden.
First Floor:
Bedroom 2
3.96m x 7.62m
Double bedroom with access to en-suite shower room.
En Suite
3.05m x 1.78m
En-suite shower room with walk-in shower cubicle, washbasin and W.C.
Bedroom 3
3.63m x 7.6m
Double bedroom with access to En-Suite
En Suite
1.55m x 3.05m
En-suite shower room with walk-in shower cubicle, washbasin and W.C.
What's included
Garden
Garage
Parking
TypeDetached house
Bedrooms3
Bathrooms3
HeatingOil
Location
Map loading soon
Neighborhood data on demand
Nearby essentials will load when this section comes into view.
Listed on
Mortgage calculator
Estimated monthly payment
2.671 €/mo
Down payment10 % · 53.947 €
53.947 €485.524 € loan
Term
Total repayable801.365 €
Interest rate4.40 %
Representative estimate · Landomo is not a mortgage broker. · Rates updated April 2026