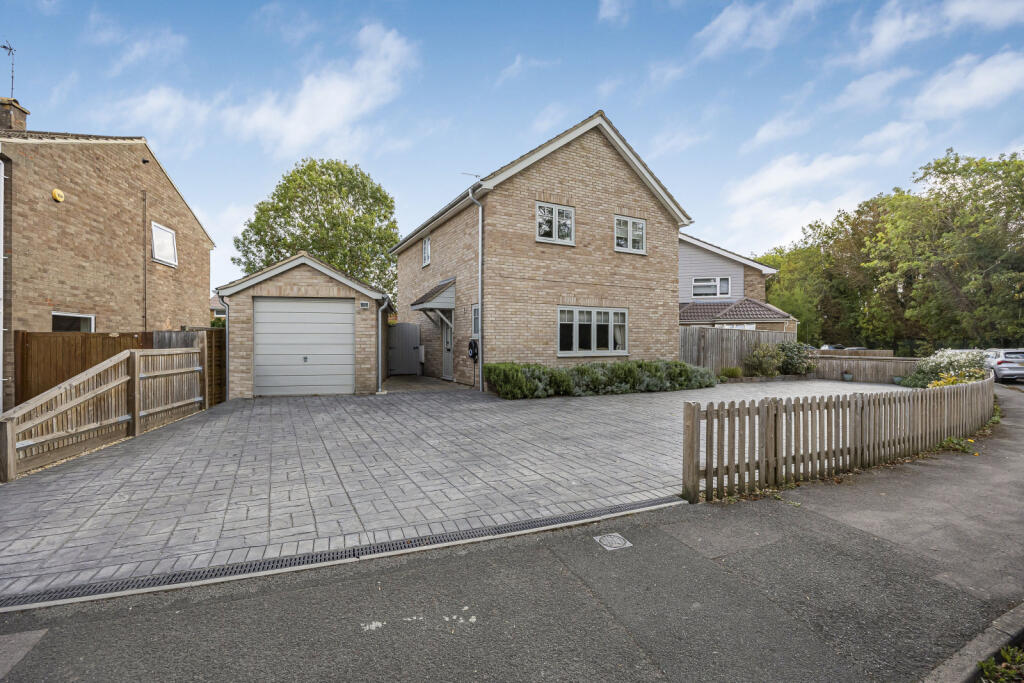
House for sale, 139 m²
South Oxfordshire, Cholsey
3 bedrooms·2 bathrooms
659.805 €
4.747 €/m²
Listed Oct 6, 2026
About this listing
A beautifully presented and deceptively spacious three bedroom family home, arranged over three floors and offering over 1,500 sq ft of accommodation including a garage.
Local Information
Set in the heart of South Oxfordshire, between Wallingford and Reading, Cholsey is a sought-after village that combines a strong sense of community with excellent everyday convenience. Surrounded by attractive countryside and close to the River Thames, it offers a relaxed village lifestyle while remaining exceptionally well connected.
A key attraction is Cholsey's mainline railway station, which provides direct services to Reading, Didcot Parkway and Oxford, with onward connections to London Paddington. The village also enjoys easy access to the A34, M4 and M40, making it a popular choice for commuters and those needing convenient links across Oxfordshire, Berkshire and beyond.
Cholsey is particularly appealing to families, benefiting from the well-regarded Cholsey Primary School and access to highly regarded secondary education at Wallingford School.
The village itself offers a good range of amenities including local shops, a supermarket, traditional pubs, healthcare facilities, sports clubs and a thriving community hall. Regular events and activities contribute to the welcoming atmosphere that residents value so highly. For those who enjoy the outdoors, Cholsey is surrounded by beautiful countryside with extensive walking and cycling routes, while nearby Wallingford provides charming riverside walks, independent shops, cafés and a historic market town setting.
Combining excellent schooling, superb transport connections, attractive surroundings and a friendly village feel, Cholsey continues to be one of South Oxfordshire's most desirable places to call home.
Accommodation
A beautifully presented and deceptively spacious three-bedroom family home, arranged over three floors and offering over 1,500 sq ft of accommodation including a garage. The property features a generous kitchen/breakfast room, a spacious living room, three well-proportioned bedrooms, two bath/shower rooms and a superb top-floor loft room, ideal for a variety of uses.
The ground floor comprises a welcoming entrance hall with cloakroom, a substantial living room and an impressive kitchen/breakfast room spanning the width of the property offering ample space for dining and entertaining with doors opening onto the rear garden.
On the first floor are three bedrooms, including a principal bedroom with fitted storage, together with a family bathroom and a separate shower room, providing excellent flexibility for family living. The original third bedroom leads to a superb loft room measuring over 26ft in length, offering a versatile space that could be utilised as a home office, hobbies room, guest accommodation or additional reception area, subject to any necessary consents.
Outside Space
The front of the property offers ample driveway space with an electric car charging point, detached single garage and is bordered by fencing and some mixed planting.
The rear garden offers a lawn area edged by raised beds with a variety of plants and a raised patio area perfect for entertaining, to the side of the property is another very useful patio area to enjoy.
Additional Information
Mains water, drainage gas and electricity. South Oxfordshire District Council, Band E. EPC Rating C.
CONVEYANCING
We work with DT Conveyancing to help you buy your property with confidence. Your dedicated conveyancer will keep you informed at every stage from start to finish. Making your move a stress-free and straightforward as possible.
MORTGAGES
YOUR HOME MAY BE REPOSSESSED IF YOU DO NOT KEEP UP REPAYMENTS ON YOUR MORTGAGE
Exclusive deals are made available to Embrace Financial Services by PRIMIS Mortgage Network, to which Embrace Financial Services are an Appointed Representative
Davis Tate Limited is an Introducer Appointed Representative of PRIMIS Mortgage Network, a trading name of First Complete Limited which is authorised and regulated by the Financial Conduct Authority for mortgages, protection insurance and general insurance products.
Embrace Financial Services Ltd. is an Appointed Representative of PRIMIS Mortgage Network, a trading name of First Complete Ltd which is authorised and regulated by the Financial Conduct Authority.
LETTINGS and MANAGEMENT
We offer a complete range of services for Landlords, from fully managed lets to advertising only. Each Landlord who chooses full management has a personal Property Manager and all our fees are based on a ‘no let - no fee’ basis.
DISCLAIMER
These particulars are a general guide only. They do not form part of any contract. Services, systems and appliances have not been tested.
BUYERS INFORMATION
To conform with government Money Laundering Regulations 2019, we are required to confirm the identity of all prospective buyers. We use the services of our appointed compliance provider, Simplify, who will contact you directly at an agreed time to do this. They will need the full name, date of birth and current address of all buyers. There is a charge of £99 including VAT for this (for the transaction not per person), payable direct to Simplify.
REFERRAL FEES
We may refer you to recommended providers of ancillary services such as Conveyancing, Financial Services, Insurance and Surveying. We may receive a commission payment fee or other benefit (known as a referral fee) for recommending their services. You are not under any obligation to use the services of the recommended provider. The ancillary service provider may be an associated company of Davis Tate.
DGO260125/
What's included
Garden
Parking
TypeDetached house
Living Area139 m²
Bedrooms3
Bathrooms2
Energy ClassC
HeatingAsk Agent
MunicipalitySouth Oxfordshire
Location
Map loading soon
Neighborhood data on demand
Nearby essentials will load when this section comes into view.
Listed on
Mortgage calculator
Estimated monthly payment
3.267 €/mo
Down payment10 % · 65.981 €
65.981 €593.824 € loan
Term
Total repayable980.116 €
Interest rate4.40 %
Representative estimate · Landomo is not a mortgage broker. · Rates updated April 2026