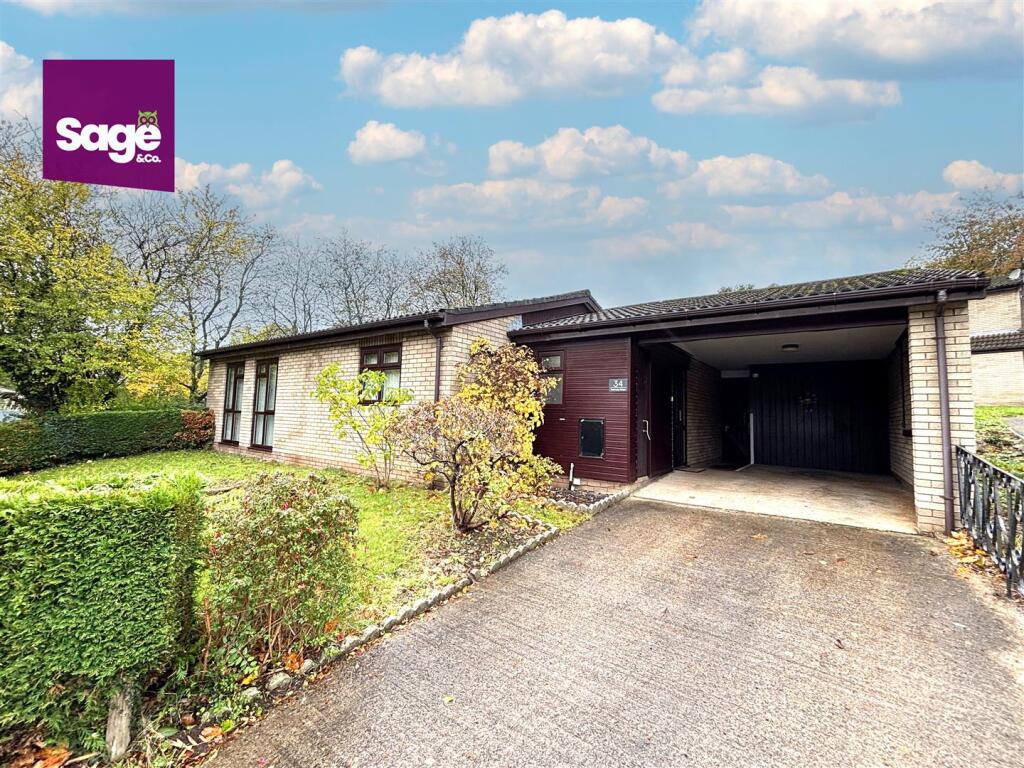
House for sale
Cwmbrân, Ty Canol, Fairwater
3 bedrooms·1 bathroom
359.583 €
Listed Oct 30, 2026
About this listing
GUIDE PRICE £300.000 - £325.000
*NO ONWARD CHAIN*
Situated in the popular area of Tramway Close, Cwmbran, this well-presented, turnkey THREE BEDROOM, DETACHED BUNGALOW offers generous accommodation throughout, making it an ideal choice for buyers seeking a property ready to move straight into. The accommodation comprises a spacious OPEN-PLAN living and dining area, a fitted kitchen with French doors opening onto the rear garden, three well-proportioned bedrooms, a modern shower room and a separate additional WC.
Externally, the property benefits from an enclosed rear garden, offering an ideal space for keen gardeners and outdoor relaxation. To the front, there is a lawned garden, driveway parking and a carport, providing useful off-road parking.
Conveniently located close to Cwmbran Town Centre, local schools and excellent transport links, the property is ideally positioned for everyday amenities and commuting.
Offered for sale with NO ONWARD CHAIN, this attractive bungalow presents an excellent opportunity for a range of buyers, including downsizers, families and those looking for a comfortable, ready-to-move-into home council tax band D, EPC rating C
Entrance - Part glazed front entrance door to;
Entrance Hall - Radiator, two built in storage cupboards, access to loft space, doors to;
Cloakroom / Wc - 1.70 x 1.20 (5'6" x 3'11") - Low level WC, wall mounted wash hand basin, ceramic tiled splashbacks, obscure double glazed window to front
Bathroom - 2.59 x 2.18 (8'5" x 7'1") - Four piece suite comprising; Panelled bath, mains shower cubicle, low level WC, pedestal wash hand basin, ceramic tiled splash backs, extractor fan, obscure double glazed window to rear, radiator
Bedroom One - 3.41 x 3.51 (11'2" x 11'6") - Double glazed window to front, radiator
Bedroom Two - 3.31 x 3.19 (10'10" x 10'5") - Double glazed window to rear, radiator
Bedroom Three - 3.31 x 2.32 (10'10" x 7'7") - Double glazed window to rear, radiator, picture rail
Living/Dining Room - 8.13 x 6.13 (26'8" x 20'1") - Two double glazed windows to front and double glazed window to side, three radiators, dado rail, archway to;
Kitchen - 3.32 x 3.10 (10'10" x 10'2") - Fitted with a range of base and eye level wall units with roll edge work preparation surfaces over, inset stainless steel sink and drainer unit, space for gas cooker, stainless steel filter hood over, space for fridge freezer, plumbing for automatic washing machine, wall mounted gas central heating boiler, double glazed French doors to rear, ceramic tiled splashbacks, radiator
Outside - Front - Driveway leading to car port, gate access to rear garden, remainder laid to lawn
Rear - Enclosed tiered garden with lower level laid to patio, upper levels laid to an array of plants and shrubs. Tap connected
Tenure - We have been advised the property is Freehold. To be verified
What's included
Garden
Parking
TypeDetached house
Bedrooms3
Bathrooms1
Energy ClassC
HeatingAsk Agent
MunicipalityCwmbrân
Location
Map loading soon
Neighborhood data on demand
Nearby essentials will load when this section comes into view.
Listed on
Mortgage calculator
Estimated monthly payment
1.780 €/mo
Down payment10 % · 35.958 €
35.958 €323.625 € loan
Term
Total repayable534.148 €
Interest rate4.40 %
Representative estimate · Landomo is not a mortgage broker. · Rates updated April 2026