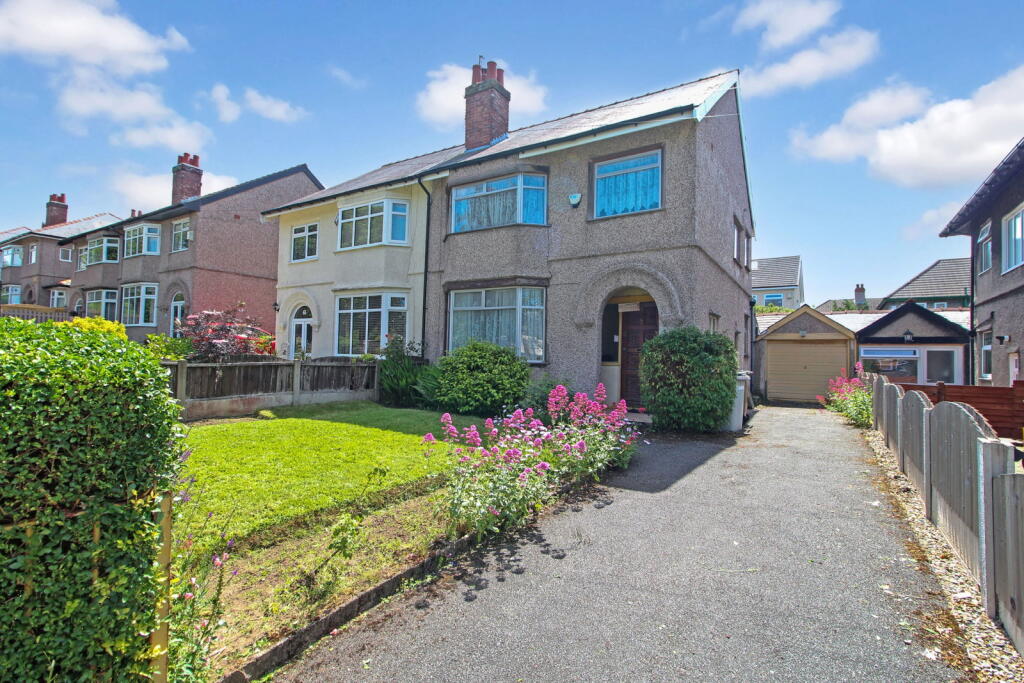
House for sale, 122 m²
Chester
3 bedrooms·1 bathroom
210.839 €
1.728 €/m²
Listed Jul 1, 2026
About this listing
Please quote reference ( LG0203 ) when enquiring.
Every home tells a story.
For Prenton Road East, that story has been written by one family for many years. It's been a place to grow up, celebrate milestones and call home. Now, it's ready for someone else to take over.
If you've been searching for a property where you can move in and make your own, this deserves your attention.
Built in pre-war this traditional three-bedroom semi-detached home offers everything buyers continue to look for from homes of this era. High ceilings, well-proportioned rooms, a welcoming entrance hallway, two generous reception rooms that give you the flexibility for modern families. Upstairs, you'll find three bedrooms and a family bathroom, while outside there's a private rear garden, off-road parking and a detached workshop and garage.
Instead of paying a premium for somebody else's renovation, you have the chance to create a home that's entirely your own. Whether that's opening up spaces, restoring original character, or introducing a contemporary finish throughout, the foundations are already here.
Homes like this have become increasingly difficult to find. Solidly built, full of character and offering the space that modern family life demands, Prenton Road East is the kind of property buyers move into for the next twenty years, not just the next two.
If you're looking beyond what's there today and can see what this home could become, you won't be disappointed.
(Width x Length)
Ground Floor
Hallway: 2.10m x 4.54m (6'11" x 14'11")
Reception Room 1: 3.75m x 4.51m (12'4" x 14'10")
Reception Room 2: 3.74m x 4.14m (12'3" x 13'7")
Kitchen: 2.10m x 2.73m (6'11" x 8'11")
Utility Room: 2.60m x 2.11m (8'6" x 6'11")
Workshop: 2.31m x 3.70m (7'7" x 12'2")
First Floor
Landing: 2.11m x 2.86m (6'11" x 9'5")
Bedroom 1: 3.76m x 4.57m (12'4" x 15'0")
Bedroom 2: 3.76m x 4.16m (12'4" x 13'8")
Bedroom 3: 2.10m x 2.72m (6'11" x 8'11")
Bathroom: 2.10m x 2.35m (6'11" x 7'9")
Money Laundering Regulations
Should a purchaser(s) have an offer accepted on a property marketed by EXP UK they will need to undertake an identification check and asked to provide information on the source and proof of funds. This is done to meet our obligation under Anti Money Laundering Regulations (AML) and is a legal requirement. We use a specialist third party service together with an in-house compliance team to verify your information. The cost of these checks is £30.00 per purchaser, which is paid in advance, when an offer is agreed and prior to a sales memorandum being issued. This charge is non-refundable under any circumstances.
What's included
Parking
TypeSemi-detached house
Living Area122 m²
Bedrooms3
Bathrooms1
HeatingAsk Agent
Location
Map loading soon
Neighborhood data on demand
Nearby essentials will load when this section comes into view.
Listed on
Mortgage calculator
Estimated monthly payment
1.044 €/mo
Down payment10 % · 21.084 €
21.084 €189.755 € loan
Term
Total repayable313.194 €
Interest rate4.40 %
Representative estimate · Landomo is not a mortgage broker. · Rates updated April 2026