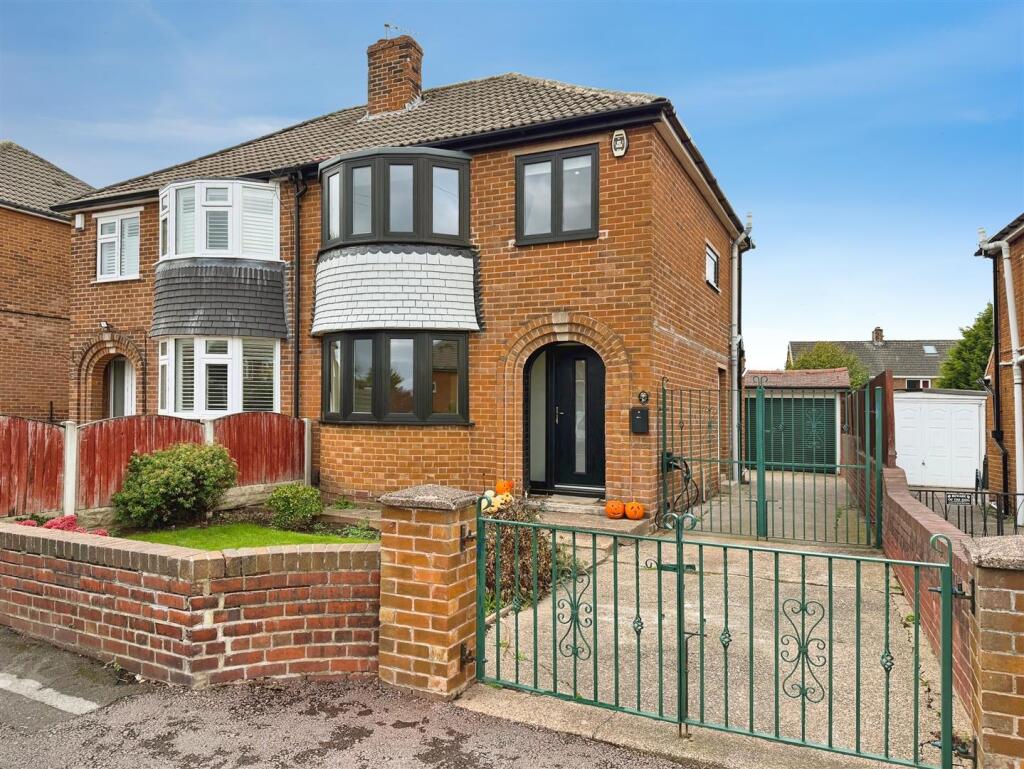
House for sale, 89 m²
Sheffield
3 bedrooms·1 bathroom
286.642 €
3.221 €/m²
Listed Oct 20, 2026
About this listing
IDEAL FOR FIRST TIME BUYERS
This traditional three-bedroom semi-detached home would make an ideal purchase for a first-time buyer, offering well-presented accommodation, modern improvements and excellent practical features.The property benefits from new front-facing windows and a stylish new composite front door, along with new windows to the first-floor rear elevation. Internally, the home features a newly fitted shower room complete with a contemporary rain shower, creating a fresh and modern feel.The accommodation includes a good-sized lounge/diner, providing an excellent space for relaxing and entertaining, and a kitchen fitted with a range of wall and base units offering useful storage and workspace.To the first floor are three bedrooms, two of which benefit from luxury vinyl flooring. The third bedroom features a fitted bed with drawers beneath, making clever use of the available space.Further improvements include a new oak staircase with oak balustrade and spindles, complemented by oak internal doors to the first floor, adding a stylish finish to the property.Externally, the property benefits from a driveway providing off-road parking, a garage with an electric door, and an electric vehicle charging point. The garage also benefits from power and lighting, while outside lighting provides additional convenience.Combining modern updates, practical features and comfortable living space, this property is an excellent opportunity for first-time buyers looking to step onto the property ladder. BOOK A VIEWING NOW - DO NOT MISS OUT
Entrance Hall - A newly fitted composite door leads into the spacious entrance hall. There is outside lighting above the front door. Newly fitted staircase with Oak balustrade and spindles. A central heating radiator will be fitted before completion.
Lounge - With newly fitted bay window overlooking the front garden. There is a decorative ceiling rose, coving to the ceiling, feature fireplace and central heating radiator.
Dining Area - The spacious dining area overlooks the rear garden, having central heating radiator.
Kitchen - With a range of wall and base units with work surfaces over. There is a sink unit with mixer tap. A door to the side leads onto the side garden and rear garden areas. Plumbing for automatic washing machine. Partly tiled walls.
First Floor Landing - A newly fitted staircase with stairs rising to the first floor, having Oak balustrade and spindles. Access to the loft space which is partly boarded and has lighting. Spot lights to the ceiling.
Bedroom One - With newly fitted bay window to the front elevation, fitted wardrobes to one wall, spot lights to the ceiling, Oak door and there will be a central heating radiator fitted before completion.
Bedroom Two - With newly fitted window overlooking the rear garden, spot lights to the ceiling, Oak door, central heating radiator and luxury vinyl flooring.
Bedroom Three - With newly fitted window overlooking the front, central heating radiator, spot lights to the ceiling and luxury vinyl flooring. Oak door.
Family Bathroom - Luxury family shower room, having shower cubicle with double shower heads, one being a rain shower, low flush WC, vanity wash hand basin, heated towel rail, mirror, spot lights to the ceiling and newly fitted window. Oak door.
Outside - To the front of the property is a driveway providing off road parking. There is also a lawned area of garden to the front. To the side is a driveway which leads to the garage with electric door, the garage has power and light connected. There is also a car charging point and electric socket to the side of the property. There is a useful brick built outbuilding. To the rear is also two areas of lawned garden, greenhouse and patio area which is perfect for entertaining.
What's included
Garden
Parking
TypeSemi-detached house
Living Area89 m²
Bedrooms3
Bathrooms1
HeatingAsk Agent
Location
Map loading soon
Neighborhood data on demand
Nearby essentials will load when this section comes into view.
Listed on
Mortgage calculator
Estimated monthly payment
1.419 €/mo
Down payment10 % · 28.664 €
28.664 €257.978 € loan
Term
Total repayable425.797 €
Interest rate4.40 %
Representative estimate · Landomo is not a mortgage broker. · Rates updated April 2026