House for sale
Stockton-on-Tees
3 bedrooms·1 bathroom
99.961 €
Listed Jul 25, 2026
About this listing
Offered for sale with a sitting tenant in place, this terraced property is located within a popular area of Redcar, close to local amenities, schooling and transport links.
Mains Utilities
Gas Central Heating
Mains Sewerage
No Known Flooding Risk
No Known Legal Obligations
Standard Broadband & Mobile Signal
No Known Rights of Way
Tenure - Freehold
Council Tax Band A
EPC Rating: D
Hallway
5.08m x 1.82m
Part glazed UPVC entrance door, wide plank oak laminate flooring, radiator and staircase to the first floor.
Separate WC
1.63m x 0.8m
White suite with fully tiled walls, laminate flooring and UPVC window.
Living Room
3.6m x 4.5m
A spacious light and bright room with wide plank laminate flooring, radiator, UPVC window and doors to the kitchen diner.
Dining Kitchen
3.1m x 4.46m
A fitted kitchen with contrasting roll edge worktops, integrated electric oven and hob, plumbing for washing machine, breakfast bar area and tiled flooring flows through to the dining area with laminate flooring, radiator, UPVC window and part glazed door to the rear yard area.
Landing
With shelved storage cupboard housing the combi boiler.
Bedroom One
3.85m x 3.13m
A spacious room with radiator and UPVC window.
Bedroom Two
3.71m x 3.55m
A double room with integrated wardrobe storage, radiator and UPVC window.
Bedroom Three
3.01m x 2.28m
A single room with grey carpet, radiator and UPVC window.
Bathroom
1.66m x 1.85m
A white suite with over bath electric shower, fully tiled walls, vinyl flooring, radiator and UPVC window.
EXTERNALLY
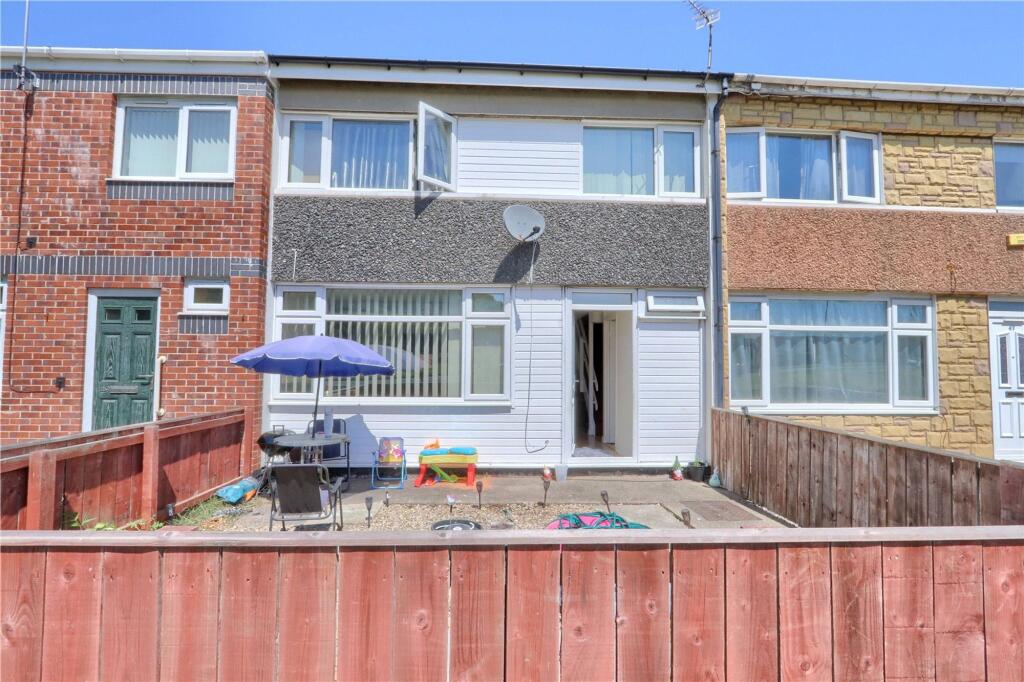
The front of the property benefits from a southerly facing low maintenance frontage with concrete pathway. To the rear there is an enclosed yard area with storage shed.
Buyers Identification Checks
Should a purchaser(s) have an offer accepted on a property marketed by Michael Poole Estate Agents they will need to undertake an identification check. This is done to meet our obligation under Anti Money Laundering Regulations (AML) and is a legal requirement. We use a third party service to verify your identity; this is not a credit check and will have no effect on credit history. The cost of these checks is £36 inc. VAT per buyer, which is paid in advance, when an offer is agreed and prior to a sales memorandum being issued. This charge is non-refundable.
AGENTS REF:
CF/LS/RED260273/25062026
Yard
The front of the property benefits from a southerly facing low maintenance frontage with concrete pathway. To the rear there is an enclosed yard area with storage shed.
What's included
Terrace
TypeTerraced house
Bedrooms3
Bathrooms1
Energy ClassD
HeatingAsk Agent
Location
Map loading soon
Neighborhood data on demand
Nearby essentials will load when this section comes into view.
Listed on
Mortgage calculator
Estimated monthly payment
495 €/mo
Down payment10 % · 9.996 €
9.996 €89.965 € loan
Term
Total repayable148.489 €
Interest rate4.40 %
Representative estimate · Landomo is not a mortgage broker. · Rates updated April 2026