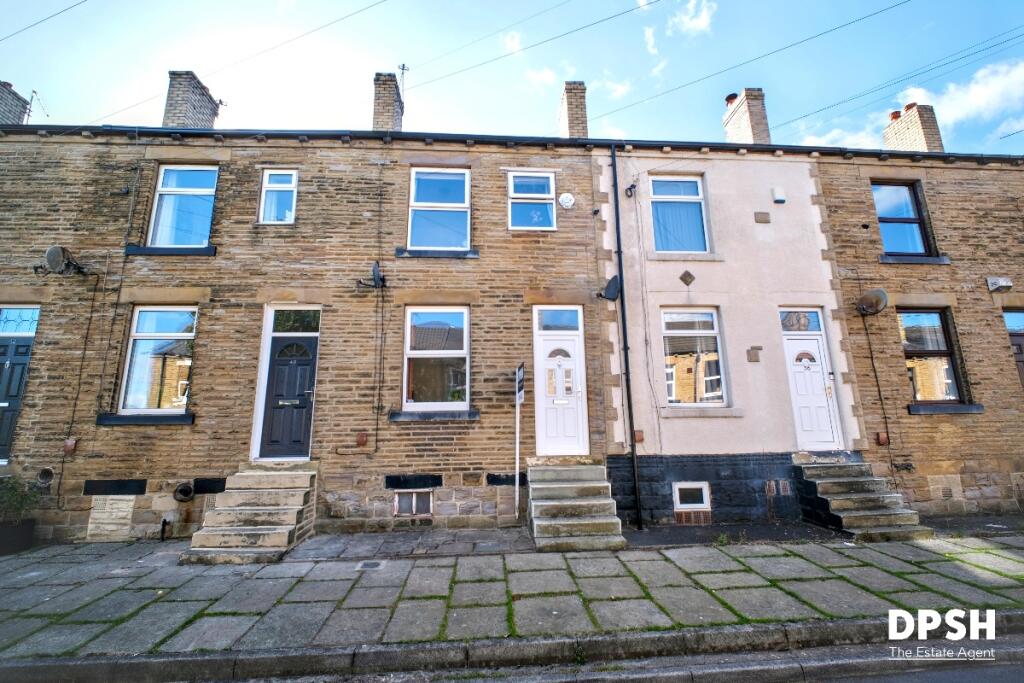
House for sale, 96 m²
Leeds, Middleton
2 bedrooms·1 bathroom
197.416 €
2.057 €/m²
Listed Sep 28, 2026
About this listing
DPSH PRESENTS - THIS SPACIOUS TWO-BEDROOM THROUGH-TERRACE HOME, FEATURING TWO DOUBLE BEDROOMS, A GENEROUS KITCHEN DINER, MODERN BATHROOM, USEFUL BASEMENT AND REAR ENTRANCE PORCH, COMPLEMENTED BY A SOUTH-FACING, LOW-MAINTENANCE REAR GARDEN.
PROPERTY OVERVIEW
Offering well-proportioned accommodation arranged over three levels, this two-bedroom through-terrace home provides an excellent opportunity for first-time buyers, couples and those looking for a property with useful additional storage space.
Internally, the property comprises a generous front lounge, kitchen diner, rear entrance porch, substantial basement, two double bedrooms and a modern family bathroom. Outside, the property benefits from a low-maintenance south-facing rear garden, with on-street parking available to the front.
GROUND FLOOR
Entering the property from the front, a door opens directly into the spacious lounge. Positioned at the front of the home, this generous reception room benefits from a front-facing window providing plenty of natural light, together with a feature fireplace creating a focal point within the room.
An internal door from the lounge leads through to a small central landing area, where stairs rise to the first floor and a further door opens into the kitchen diner.
Situated to the rear, the kitchen diner provides an excellent amount of space for both cooking and dining. The kitchen is fitted with a range of matching wall and base units with complementary work surfaces, while a rear-facing window provides natural light. There is ample room for a dining table and chairs, making this a practical everyday family and entertaining space.
A door from the kitchen diner leads into the rear entrance porch, providing useful additional space for coats and shoes before opening out to the rear garden.
BASEMENT
A particular advantage of the property is the generous basement, accessed internally from the kitchen diner. Significantly larger than a typical storage cellar, it provides a substantial amount of useful additional space and offers excellent storage potential.
FIRST FLOOR
Stairs rise to the first-floor landing, which provides access to both bedrooms and the house bathroom, together with a large walk-in storage cupboard positioned over the staircase.
The principal bedroom is situated at the front of the property and is a generous double room, benefiting from two front-facing windows which provide plenty of natural light.
Bedroom two is another well-proportioned double positioned to the rear of the home. A rear-facing window overlooks the garden, while fitted storage provides useful additional space.
Completing the first floor is the modern house bathroom, positioned to the rear and benefiting from a rear-facing window. The bathroom is fitted with a three-piece suite comprising a panelled bath with shower over, pedestal wash hand basin and WC.
OUTSIDE
To the rear is a fully enclosed, low-maintenance garden which benefits from a south-facing aspect, providing a private outdoor space for seating, entertaining and relaxing.
The property fronts Queen Street, with on-street parking available within the surrounding area.
LOCATION
The property is conveniently positioned for a range of local amenities and transport connections, providing straightforward access to the surrounding areas of Leeds and Wakefield. Its combination of two double bedrooms, generous living accommodation, basement storage and south-facing garden makes it well suited to a range of buyers.
EXPLORE MORE
Take a closer look at everything this spacious two-bedroom home has to offer by exploring our detailed floor plans and virtual tour, providing an excellent opportunity to appreciate the layout and accommodation before arranging your viewing with DPSH The Estate Agent.
Council Tax Band: A
Tenure: Freehold
What's included
Cellar
TypeTerraced house
Living Area96 m²
Bedrooms2
Bathrooms1
HeatingGas, Open Fire
MunicipalityLeeds
Location
Map loading soon
Neighborhood data on demand
Nearby essentials will load when this section comes into view.
Listed on
Mortgage calculator
Estimated monthly payment
978 €/mo
Down payment10 % · 19.742 €
19.742 €177.674 € loan
Term
Total repayable293.254 €
Interest rate4.40 %
Representative estimate · Landomo is not a mortgage broker. · Rates updated April 2026