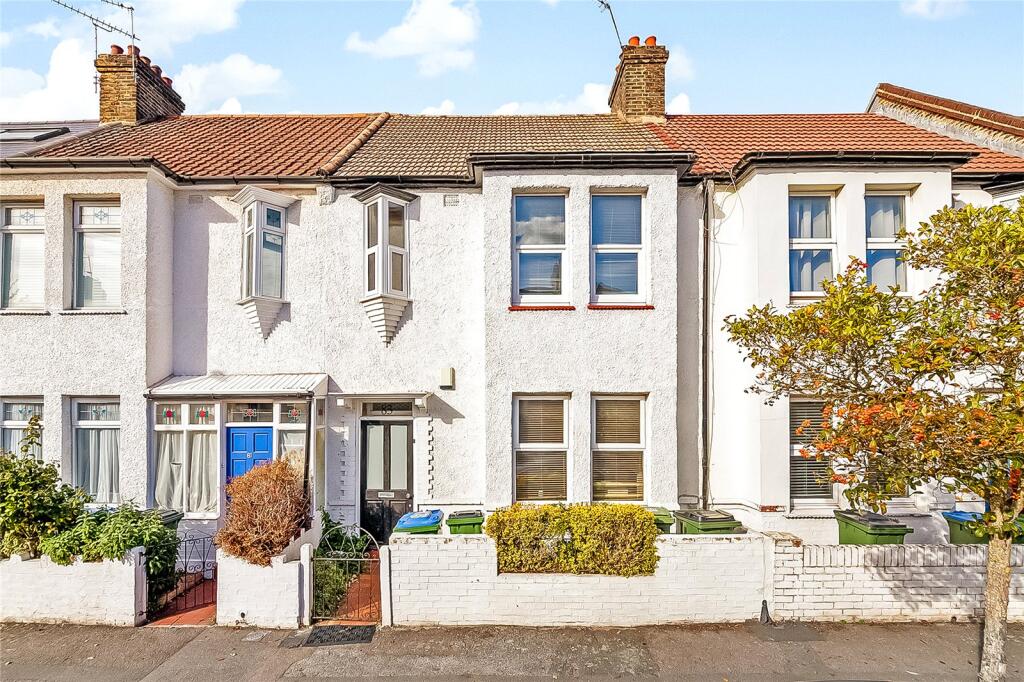
House for sale
London, Blackheath Royal Standard, Charlton
3 bedrooms·1 bathroom
867.277 €
Listed Oct 12, 2026
About this listing
Guide Price: £725,000-£750,000
Situated in the heart of the sought-after Charlton Slopes, this characterful period home combines original features with modern family living, a mature garden and far-reaching views across London.
To the front, a cosy reception room retains its period charm, complete with a working fireplace.
At the heart of the home is a sociable open-plan kitchen and dining area, featuring high ceilings and a charming period wood burner. French doors lead through to the conservatory and out onto the decking and garden, creating a lovely flow between indoor and outdoor spaces, ideal for entertaining.
The mature garden offers three separate seating areas, perfect for enjoying the sunshine throughout the day and spectacular sunsets over the rooftops.
Upstairs, there are two generous double bedrooms, a further single bedroom and a family bathroom.
The location is equally appealing. Positioned in the heart of Charlton Slopes, the property is ideally placed for the amenities of Blackheath Standard, Westcombe Park station and the highly regarded Sherington Primary School, rated Outstanding by Ofsted.
For buyers looking to create their dream home, there is also exciting potential to explore a substantial loft conversion, subject to the necessary planning permissions and building regulations. The elevated position could offer the opportunity to enjoy truly impressive views towards Docklands.
General Information
Truepenny’s Property Consultants for themselves and for the vendor of this property for whom we act as agents, give notice of the following: (1) these particulars do not constitute any part of an offer or contract, (2) all statements contained within thes eparticulars are made without responsibility on the part of the vendor or Truepenny’s Property Consultants, (3) none of the statements contained within these particulars are to be relied upon as a statement of representation or fact, (4) any intending purchaser must satisfy him/herself by inspection or otherwise as to the correctness of each of the statements contained within these particulars, (5) the vendor does not make or give either Truepenny’s Property Consultants or any person in their employment any authority to make or give representation or warranty whatsoever in relation to this property.
What's included
Garden
TypeTerraced house
Bedrooms3
Bathrooms1
HeatingAsk Agent
Location
Map loading soon
Neighborhood data on demand
Nearby essentials will load when this section comes into view.
Listed on
Mortgage calculator
Estimated monthly payment
4.294 €/mo
Down payment10 % · 86.728 €
86.728 €780.549 € loan
Term
Total repayable1.288.308 €
Interest rate4.40 %
Representative estimate · Landomo is not a mortgage broker. · Rates updated April 2026