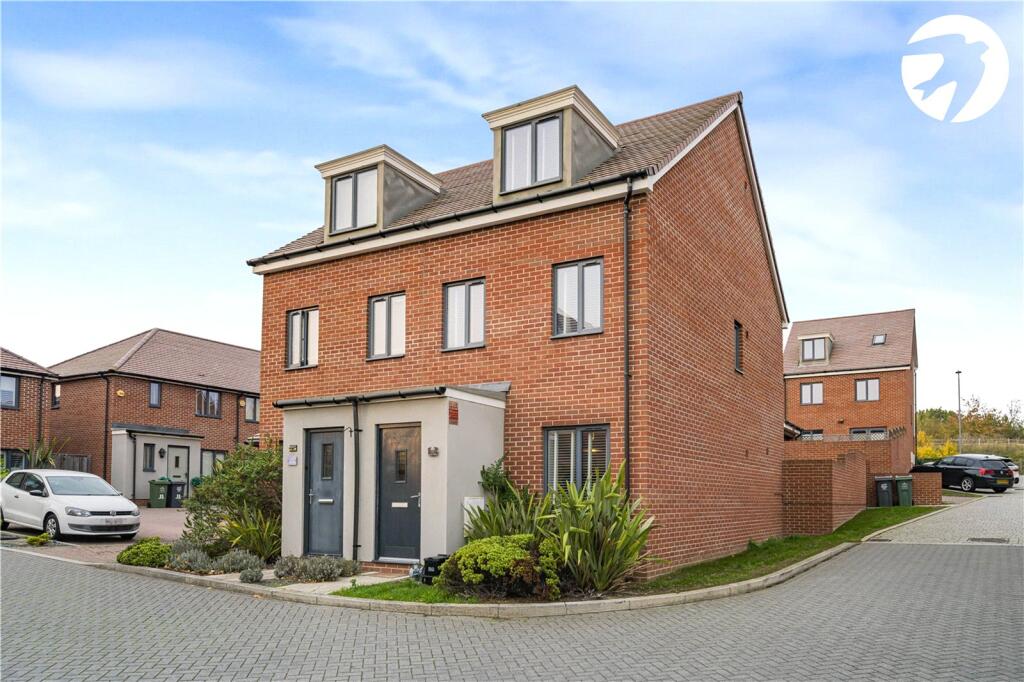
House for sale, 86 m²
Dartford, Castle Hill, Ebbsfleet Valley
3 bedrooms·1 bathroom
508.264 €
5.910 €/m²
Listed Nov 9, 2026
About this listing
Situated in a lovely cul-de-sac location on the ever-popular Castle Hill development in Ebbsfleet, this beautifully presented three-bedroom semi-detached family home offers spacious and versatile accommodation arranged over three floors. The property boasts three generous double bedrooms, with an impressive master bedroom suite occupying the entire top floor, complete with a recently updated en-suite shower room featuring new tiling and shower. Further benefits include a modern family bathroom, convenient ground floor cloakroom and a converted garage providing additional versatile living space, alongside a private driveway. Ideally located within walking distance of Cherry Orchard Primary School and close to local shops, cafés, parks and green open spaces, the property is also conveniently positioned for Ebbsfleet International Station, offering high-speed rail connections into London St Pancras. Excellent road links via the A2 and M25, together with the nearby Bluewater Shopping Centre and a choice of local primary and secondary schools, make this an ideal home for families and commuters alike. Early viewing is highly recommended to appreciate the accommodation and location on offer.
Exterior
Rear Garden
Driveway
Garage
Key Terms
Freehold
Built in 2017
Owned since 2021
Dartford Borough Council - Tax Band E (£2,903 per annum)
This property measures 86 sq. metres
Conventional construction
Mains electric, gas, water & drainage
There is an estate charge associated with this property of approximately £600-700 per annum
Entrance Porch
Entrance Hall
Lounge:
14' 9" x 11' 11" (4.5m x 3.63m)
Cloakroom
Kitchen:
11' 11" x 8' 9" (3.63m x 2.67m)
Landing
Bedroom Two:
11' 11" x 10' 5" (3.63m x 3.18m)
Bedroom Three:
11' 11" x 9' 1" (3.63m x 2.77m)
Bathroom
Landing
Bedroom One:
12' 11" x 8' 7" (3.94m x 2.62m)
Ensuite
What's included
Garden
Parking
TypeSemi-detached house
Living Area86 m²
Bedrooms3
Bathrooms1
HeatingAsk Agent
Location
Map loading soon
Neighborhood data on demand
Nearby essentials will load when this section comes into view.
Listed on
Mortgage calculator
Estimated monthly payment
2.517 €/mo
Down payment10 % · 50.826 €
50.826 €457.438 € loan
Term
Total repayable755.008 €
Interest rate4.40 %
Representative estimate · Landomo is not a mortgage broker. · Rates updated April 2026