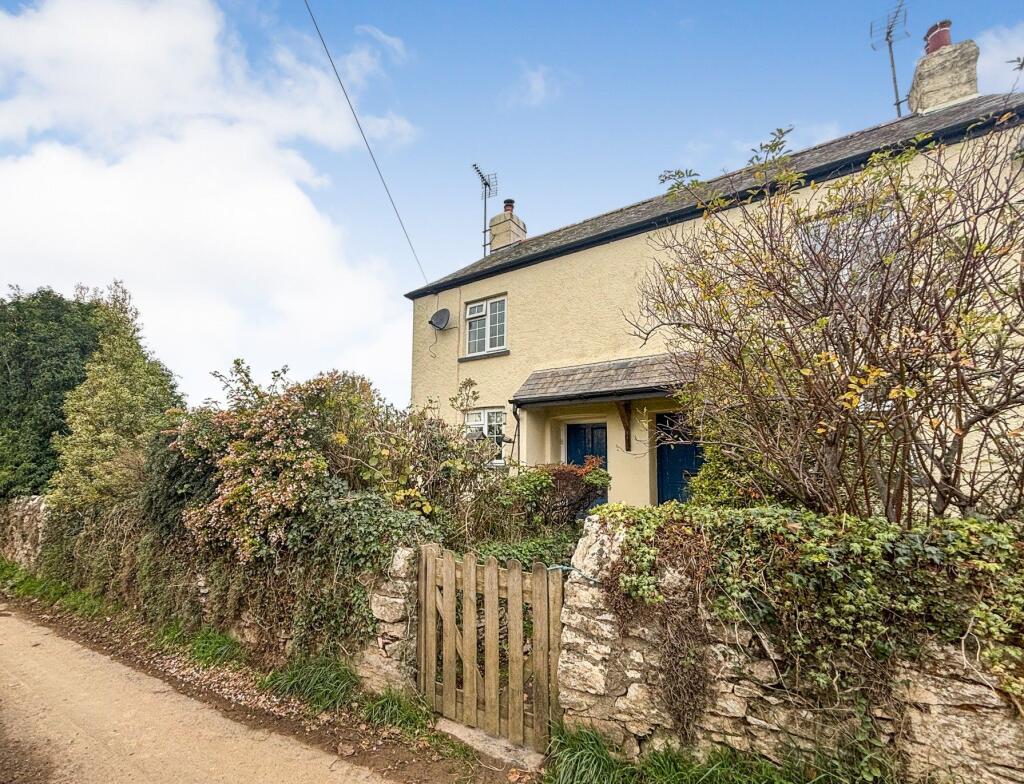
House for sale
Teignbridge, Woodland
2 bedrooms·1 bathroom
323.565 €
Listed Nov 2, 2026
About this listing
Pulsford Cottages are situated in a rural setting between Denbury and Woodland, surrounded by open countryside yet surprisingly accessible, being approximately 4 miles from the A38 Expressway.
Denbury Village is around a five minute car journey away and has a traditional country village atmosphere and strong local community centred around the church, public house, primary school and village meeting hall. The towns of Ashburton and Newton Abbot provide a wider choice of shops and amenities.
Enjoying a very pleasant outlook over surrounding green fields and countryside, 1 Pulsford Cottages is a semi-detached property in a lovely location. It has two bedrooms and would now benefit from some general updating, although there are double glazed windows and an oil fired heating system plus an attractive wood-burner in the living room.
The gardens are a significant attraction and are of a very good size. The main gardens include a good expanse of lawn with a stream running along the end boundary and dividing a second grassed outside area. There is a garden shed, greenhouse and stone store. An old gateway from the lane offers the potential to create parking, subject to any required consents, although there is unrestricted road parking available in the lane.
The property is offered for sale with no onward chain and a viewing is highly recommended.
Council Tax Band: Band B at the time of preparing these particulars (Teignbridge District Council)
Tenure: Freehold
Living Room
13' x 11'9'' overall. Double glazed window to front aspect with pleasant outlook towards surrounding countryside. Radiator. Front entrance door. Exposed stone fireplace housing wood-burner on slate finish hearth. Opening to
Kitchen
10' x 8'5'' Basic range of kitchen units with work surfaces. Oven and hob. Stainless steel sink unit. Radiator. Double glazed window to rear aspect. Door to staircase to first floor. Door to rear lobby with double glazed door to the outside.
Inner Lobby
Understairs storage cupboard. Door to
Bathroom/WC
White suite of WC, wash basin and bath with shower over. Radiator. Obscure double glazed window. Cupboard with shelving. Tiled floor and walls.
First Floor Landing
Bedroom 1
13' x 11'7'' overall. Double glazed window to front aspect with views over surrounding countryside. Radiator. Fireplace grate (not in use).
Bedroom 2
10' x 9' overall. Double glazed window to rear aspect with pleasant countryside views. Radiator.
Outside
To the front of the property a shared cobbled path leads to the front entrance door. There is an area of reception garden and gated access to the main gardens which lie, for the main part, to the side of the cottage.
The gardens include a good expanse of lawn with garden shed and stone store. An old gate opening to the lane offers the potential to create parking, subject to any required consents.
There is a second good sized grassed outside area with a stream running between the two areas. A steam also runs along the end boundary.
Additional Information
Oil fired central heating. Shared private drainage. Mains water and electricity.
Standard broadband should be available, as per Ofcom website. Mobile coverage ranges from variable outdoor to poor to none outdoor, as per Ofcom website.
Directions
Travelling towards Plymouth on the A38 take the exit just before Ashburton signposted Woodland and Denbury. Stay on this road for just over 3 miles (passing the Rising Sun pub on your left) and take a right at Bramble Oak Cross. The property will be found after a short distance on the right hand side.
What's included
Garden
Parking
TypeSemi-detached house
Bedrooms2
Bathrooms1
HeatingAsk Agent
MunicipalityTeignbridge
Location
Map loading soon
Neighborhood data on demand
Nearby essentials will load when this section comes into view.
Listed on
Mortgage calculator
Estimated monthly payment
1.602 €/mo
Down payment10 % · 32.357 €
32.357 €291.208 € loan
Term
Total repayable480.643 €
Interest rate4.40 %
Representative estimate · Landomo is not a mortgage broker. · Rates updated April 2026