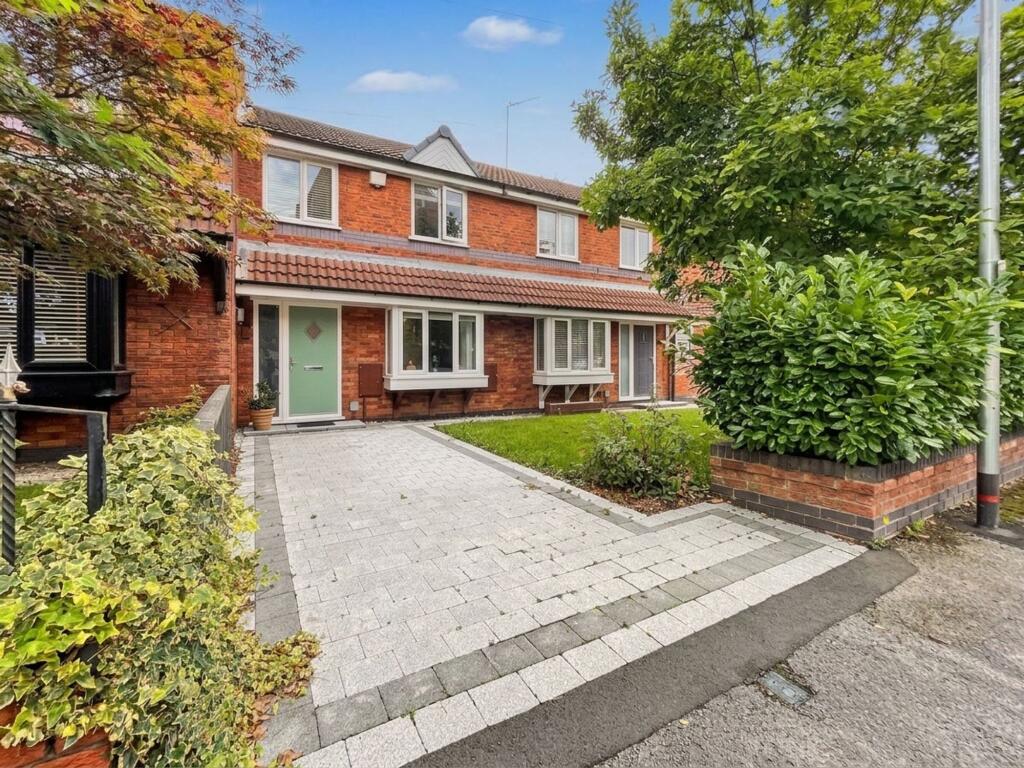
House for sale, 71 m²
Manchester
3 bedrooms·1 bathroom
378.435 €
Listed Sep 10, 2026
About this listing
Situated in a convenient residential location, this well-presented three-bedroom terraced home offers spacious accommodation together with excellent outdoor space and is ideally positioned for a wide range of local amenities. The property is within easy reach of local shops, schools, bars and restaurants, whilst both Heaton Park and Prestwich Village are also close by. Excellent transport links are readily accessible, including the Metrolink and motorway networks, making this an appealing choice for a range of buyers.
Internally, the property briefly comprises an entrance vestibule leading into a generous open-plan lounge and dining area, with a modern fitted kitchen positioned to the rear. The kitchen benefits from a range of integrated appliances including a dishwasher, washing machine, fridge, freezer, oven and hob, whilst patio doors provide direct access to the rear garden.
To the first floor, there are three bedrooms and a modern family bathroom, with the third bedroom offering flexibility for use as a home office if required.
The property is approached via an open-plan front garden with a private driveway providing useful off-road parking.
Ground Floor
The entrance vestibule opens into a bright and spacious lounge, offering ample room for comfortable seating and additional furniture. The lounge flows naturally through to the dining area, creating a versatile space for both relaxing and entertaining.
To the rear is the modern fitted kitchen, featuring a range of integrated appliances including a dishwasher, washing machine, fridge, freezer, oven and hob. Patio doors open directly onto the rear garden whilst allowing plenty of natural light into the space.
First Floor
The first-floor landing provides access to the loft and leads to three bedrooms. There are two well-proportioned double bedrooms, with the principal bedroom benefiting from fitted furniture. The third bedroom is currently arranged as a single bedroom but would also lend itself well to use as a home office, nursery or dressing room, depending on the buyer's requirements.
Completing the accommodation is a modern three-piece bathroom suite, comprising a bath with shower over, wash hand basin and WC.
Outside
To the front of the property is an open-plan garden together with a driveway providing off-road parking.
The south-facing rear garden is a particularly attractive feature, offering a generous outdoor space ideal for families and those who enjoy entertaining. Directly accessed from the kitchen, there is a covered decked patio area leading onto a large lawn, providing plenty of space for outdoor seating and activities.
At the bottom of the garden is a fantastic garden room, currently arranged as a bar and lounge area, providing a versatile additional space that could be used for entertaining, working from home or simply relaxing.
EPC Rating: D
Parking - Driveway
Disclaimer
These particulars are issued by Normie Estate Agents as a general guide only. They are not intended to be relied upon as statements of fact and do not form part of any offer or contract.
Measurements, descriptions, fixtures, fittings, services, and appliances are approximate and have not been tested. All interested parties must independently confirm the accuracy of any information provided, including but not limited to planning permissions, tenure, ground rent, service charges, and other material facts, before proceeding with a sale or tenancy.
Floor plans are for illustrative purposes only and should not be relied upon for accuracy.
What's included
Terrace
Parking
Key Stats
Key Stats
TypeTerraced house
Living Area71 m²
Bedrooms3
Bathrooms1
Energy ClassD
HeatingGas Central
Location
Map loading soon
Neighborhood data on demand
Nearby essentials will load when this section comes into view.
Mortgage calculator
Estimated monthly payment
1.874 €/mo
Down payment10 % · 37.844 €
37.844 €340.591 € loan
Term
Total repayable562.151 €
Interest rate4.40 %
Representative estimate · Landomo is not a mortgage broker. · Rates updated April 2026