House for sale
Telford, St. Georges and Priorslee
3 bedrooms
385.140 €
Listed Sep 12, 2026
About this listing
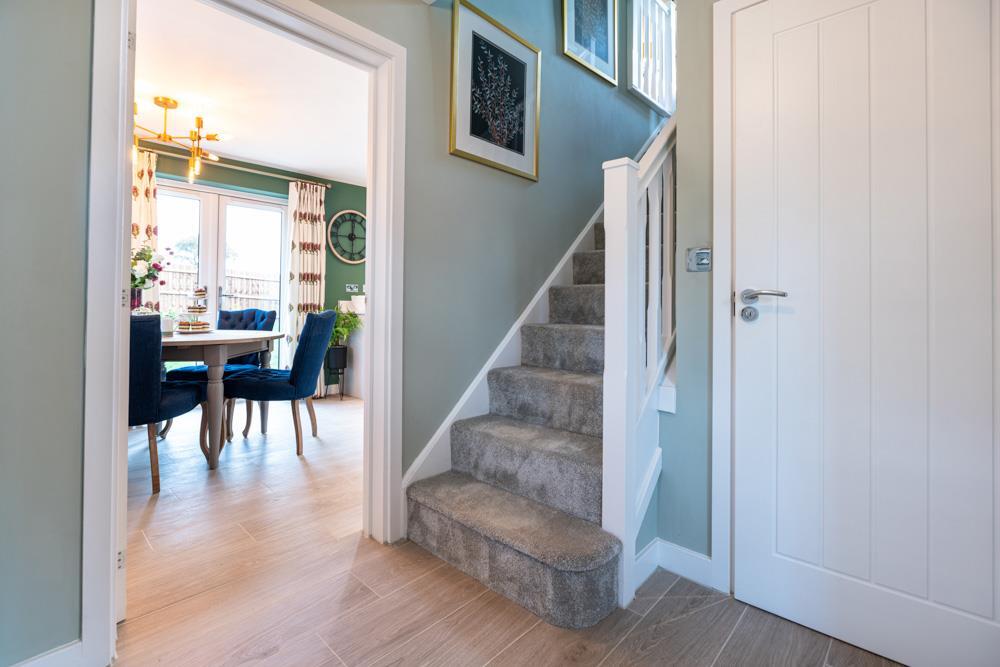
The 3 bedroom detached Braxton is a beautiful yet practical home, offering ample space. Downstairs comprises of a generous 18ft lounge, open-plan kitchen/diner with French doors to the garden, laundry room, downstairs WC and built in storage under the stairs. Upstairs this home continues to impress, with 3 well-sized bedrooms, the principal bedroom includes an en-suite shower room, bedroom 3 would make an ideal study and there is a built in storage cupboard off the landing, plus a family bathroom. Outside the property benefits from a garage and gardens. Book an appointment to visit us, or you can pre-reserve your new home online on the Miller Homes website. Roman Croft offers an exclusive range of executive homes with a desirable Priorslee address, just a 5 minutes from Telford and offering excellent connections to the A5 and M54.
Plot 19
Tenure: Freehold
Length of lease: N/A
Annual ground rent amount (£): N/A
Ground rent review period (year/month): N/A
Annual service charge amount (£): 150.00
Service charge review period (year/month): Yearly
Council tax band (England, Wales and Scotland): B
Reservation fee (£): 500
For more information about the optional extras available in our new homes, please visit the Miller Homes website.
Parking - Single Garage
Room Dimensions
Ground Floor
Lounge - 2.99 x 5.58 metre
Kitchen/Dining - 2.9 x 2.65 metre
Laundry - 2.09 x 1.88 metre
Family - 2.9 x 2.92 metre
WC - 1.09 x 1.55 metre
First Floor
Principal Bedroom - 3.01 x 2.77 metre
En-Suite - 2.11 x 1.24 metre
Bedroom 2 - 2.95 x 3.28 metre
Bedroom 3 - 3.19 x 2.72 metre
Bathroom - 1.7 x 2.2 metre
What's included
Garden
Parking
TypeDetached house
Bedrooms3
HeatingAsk Developer
Location
Map loading soon
Neighborhood data on demand
Nearby essentials will load when this section comes into view.
Listed on
Mortgage calculator
Estimated monthly payment
1.907 €/mo
Down payment10 % · 38.514 €
38.514 €346.626 € loan
Term
Total repayable572.111 €
Interest rate4.40 %
Representative estimate · Landomo is not a mortgage broker. · Rates updated April 2026