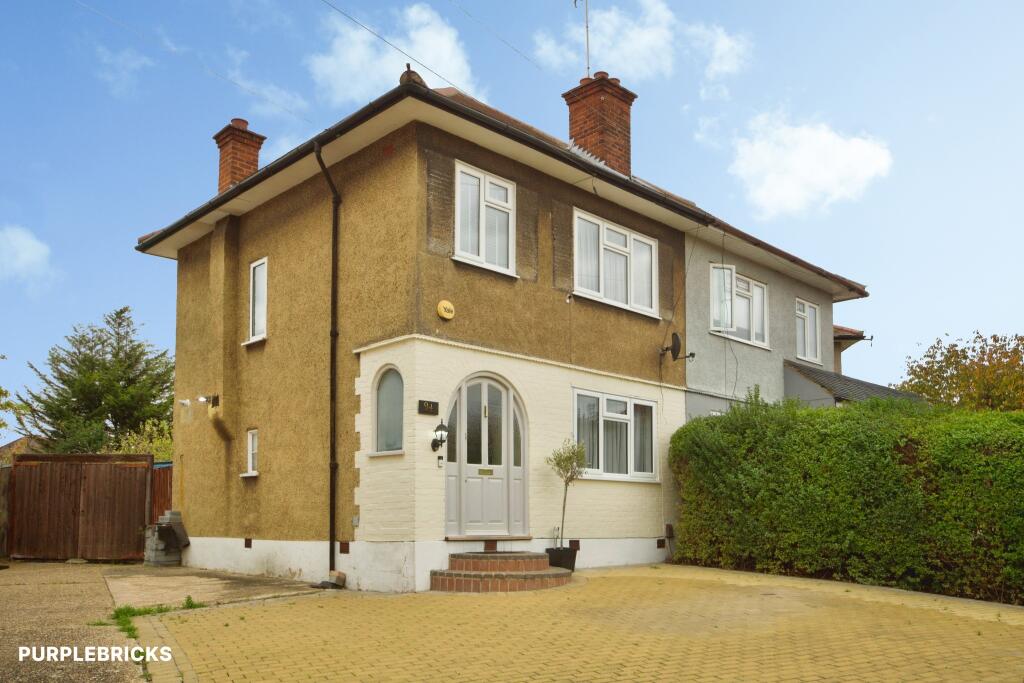
House for sale, 73 m²
London
3 bedrooms·1 bathroom
598.380 €
8.197 €/m²
Listed Oct 30, 2026
About this listing
The Property
Room to Grow – A Welcoming Family Home with Exciting Potential
Offering a refurbished kitchen, three bedrooms, a paved driveway and a generous garden, this well-presented semi-detached home is ideal for growing families seeking somewhere to settle into now and adapt over time.
The separate front reception room provides a cosy setting for family film nights and relaxing together, while the spacious kitchen/diner forms the heart of the home. Measuring approximately 5.28m x 3.00m, this refurbished space features contemporary cabinetry, generous worktops and a breakfast bar—perfect for busy school mornings, homework time and catching up over dinner. Double doors open onto the garden, connecting indoor and outdoor family life.
Upstairs, three double bedrooms offer flexibility for children, a nursery or working from home. A family bathroom completes the accommodation, which extends to approximately 73.4 sq m (790 sq ft).
The paved driveway makes everyday arrivals and unloading shopping easier, while the generous rear garden offers space for children to play, summer gatherings and a relaxing seating area for parents. There is plenty of opportunity to personalise the outdoor space as your family’s needs evolve.
Ready to move into, with room for your future plans, the property offers potential for an extension or loft conversion, subject to the necessary planning permissions, building regulations and relevant consents. Whether you envisage a larger family kitchen or additional bedroom space, there is exciting scope to explore.
Situated on Lynwood Drive in Collier Row, the home is conveniently placed for local shops, supermarkets, cafés and everyday essentials. Local bus services connect with Romford town centre and Romford station for the Elizabeth line making an easy commute into London. Additionally, Hainault Forest provides a destination for family walks and weekend adventures.
A home where you can put down roots, make memories and plan for the years ahead.
***Selected photographs have been virtually staged or digitally enhanced to illustrate possible layouts and improvements. Proposed landscaping and summer house are illustrative and do not form part of the existing property***
Property Description Disclaimer
This is a general description of the property only, and is not intended to constitute part of an offer or contract. It has been verified by the seller(s), unless marked as "draft". Purplebricks conducts some valuations online and some of our customers prepare their own property descriptions, so if you decide to proceed with a viewing or an offer, please note this information may have been provided solely by the vendor, and we may not have been able to visit the property to confirm it. If you require clarification on any point then please contact us, especially if you’re traveling some distance to view. All information should be checked by your solicitor prior to exchange of contracts.
Successful buyers will be required to complete anti-money laundering and proof of funds checks. The current non-refundable cost is £80 inc. VAT per offer. You’ll need to pay this to Purplebricks and complete all checks before we can issue a memorandum of sale. The cost includes obtaining relevant data and any manual checks and monitoring which might be required.
What's included
Parking
TypeSemi-detached house
Living Area73 m²
Bedrooms3
Bathrooms1
HeatingGas Central
MunicipalityLondon
Location
Map loading soon
Neighborhood data on demand
Nearby essentials will load when this section comes into view.
Listed on
Mortgage calculator
Estimated monthly payment
2.963 €/mo
Down payment10 % · 59.838 €
59.838 €538.542 € loan
Term
Total repayable888.872 €
Interest rate4.40 %
Representative estimate · Landomo is not a mortgage broker. · Rates updated April 2026