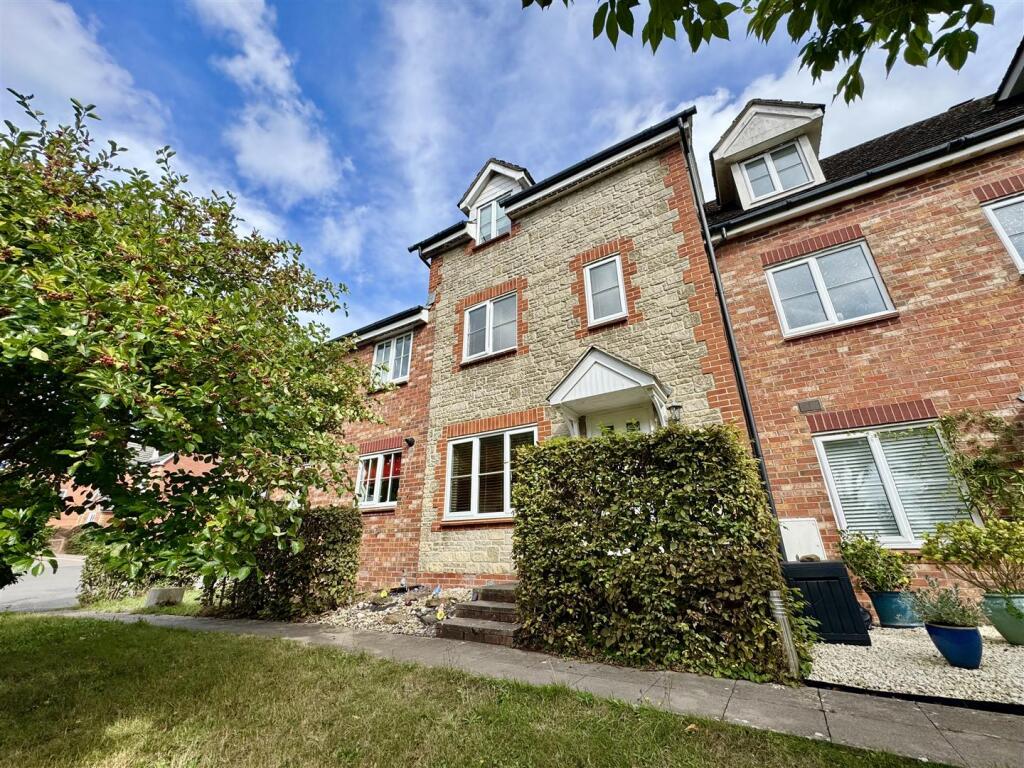
House for sale
Chepstow
3 bedrooms·2 bathrooms
382.205 €
Listed Sep 7, 2026
About this listing
Offered to the market with the benefit of no onward chain, this deceptively spacious three-storey mid-terrace townhouse offers fantastic versatile and substantial living accommodation that will no doubt suit a variety of markets. The property is situated in the corner of a very popular residential development within walking distance to local schools and amenities whilst retaining excellent commutable access to the motorway network. The existing layout briefly comprises to the ground floor a welcoming entrance hall, cloakroom/WC, kitchen/dining room as well as a flexible reception room currently utilised as a formal dining room. The first floor offers a very well-proportioned lounge and a guest double bedroom, whilst to the second floor is principal double bedroom with fitted wardrobes and an en-suite shower room along with is a third double bedroom and a family bathroom. The property further benefits private driveway/parking for at least two vehicles in front of a single garage and a low-maintenance garden to the rear. We would strongly recommend arranging an internal viewing to appreciate all this property has to offer.
Ground Floor -
Entrance Hall - Welcoming entrance hall with stairs to first floor, useful understairs storage area as well as a built-in understairs storage cupboard.
Cloakroom/Wc - A neutral suite to include low-level WC and pedestal wash hand basin with mixer tap. Half-tiled walls.
Dining Room/Study - 3.29m x 2.6m (10'9" x 8'6") - A very versatile room offering a variety of uses depending on requirements, currently utilised as a formal dining room along with a sitting area. Window to front elevation.
Kitchen/Breakfast Room - 3.35m x 4.55m (10'11" x 14'11") - A sizeable open plan room perfect for entertaining and everyday family living with kitchen area comprising an extensive range of fitted wall and base units with ample laminate worktop and tiled splashbacks. Feature free standing range cooker with eight ring gas hob and double electric oven/grill with extractor hood over. Integrated fridge/freezer, dishwasher and washing machine. Inset one and a half bowl and drainer stainless steel sink unit with mixer tap. Useful built-in pantry cupboard. Plenty of space for dining table and chairs. Attractive tiled flooring. Window and pedestrian door to rear garden.
First Floor Stairs And Landing - Light and airy space with window to front elevation. Staircase to second floor.
Lounge - 4.04m x 4.55m (13'3" x 14'11") - A really well-proportioned formal reception room with two windows to the rear elevation and feature fireplace with marble surround and electric fire.
Bedroom 3 - 3.79m x 2.72m (12'5" x 8'11") - A guest double bedroom with window to front elevation. Fitted wardrobes.
Second Floor Stairs And Landing - Loft access point.
Principal Bedroom - 3.35m x 4.57m (10'11" x 14'11") - Main double bedroom with window to the rear elevation as well as a Velux window flooding lots of natural light. Fitted wardrobes.
En-Suite - 1.64m x 1.84m (5'4" x 6'0") - A modern neutral suite to include corner walk-in shower cubicle with mains fed shower unit, low-level WC and pedestal wash hand basin with mixer tap. Fully tiled walls.
Bedroom 2 - 2.76m x 3.56m (9'0" x 11'8") - A guest double bedroom with window to the front elevation. Built-in wardrobes.
Family Bathroom - 2.15m x 1.7m (7'0" x 5'6") - Appointed with a three-piece suite to include panelled bath with mains fed shower over, pedestal wash hand basin with mixer tap and low-level WC. Part-tiled walls.
Garage - Driveway offering tandem parking for two vehicles leads to a single car garage with up and over door.
Gardens - The property is approached by a pedestrian paved pathway leading to the front entrance door with useful storm porch. Low-maintenance garden area laid to stones as well as a small hedgerow to the front boundary and attractive wrought iron railings. The rear garden is both private and low-maintenance comprising a contemporary paved patio area providing a fantastic space for dining and entertaining with friends and family, a few steps lead up to a low-maintenance tiered area laid to lawn with pedestrian pathway leading up to the raised decking at the rear spanning the full width of the garden.
Services - All mains services are connected to include gas central heating.
Council tax band E.
What's included
Garden
Garage
TypeTerraced house
Bedrooms3
Bathrooms2
HeatingGas Central
MunicipalityChepstow
Location
Map loading soon
Neighborhood data on demand
Nearby essentials will load when this section comes into view.
Listed on
Mortgage calculator
Estimated monthly payment
1.893 €/mo
Down payment10 % · 38.221 €
38.221 €343.984 € loan
Term
Total repayable567.751 €
Interest rate4.40 %
Representative estimate · Landomo is not a mortgage broker. · Rates updated April 2026