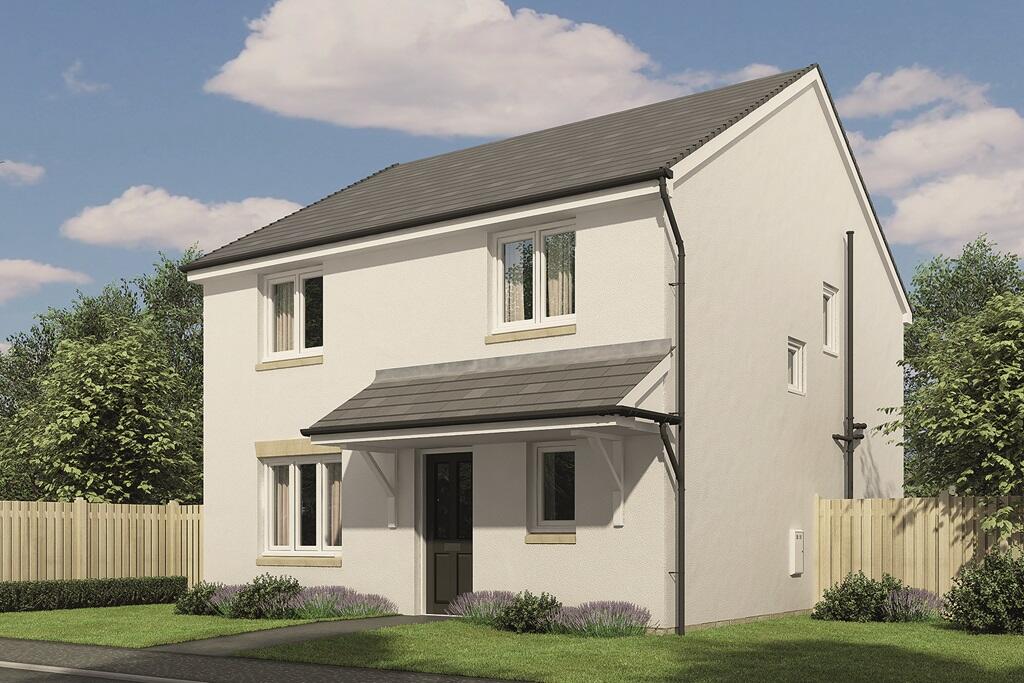
House for sale
Edinburgh, East Lothian
4 bedrooms
464.538 €
Listed Oct 9, 2026
About this listing
Plot 616 | The Drummond | Letham Meadows
*We have a range of offers available
- At Letham Meadows, we have a range of offers available on selected homes. From a contribution towards your deposit to help with your LBTT, our experienced sales team are on hand to find the best offer to suit you. Please click the 'find out more' button below to view the terms and conditions applicable to such offers.
- Offers available on selected plots and developments only, subject to contract and status. The amount we pay will be agreed prior to reservation with our Sales Executive. The amount we agree to pay in total will be up to 5% of the purchase price of the property you choose to buy, inclusive of any other incentives. The upgrades/options range available to you shall be dependent on the build stage of the property you choose to buy and may be subject to plot specific restrictions. The amount we agree to pay will be a one-off payment and the relevant amount shall be deducted from your completion statement. There is no cash alternative to the value of the Offer. The amount we pay may not be the same value as the deposit required for the property, or the total value of your legal fees, stamp duty, options upgrades (as applicable to the incentive) or any other fee to be paid by you. It is your responsibility to use the money from the offer to pay your deposit, legal fees, stamp duty, options upgrades or any other fee to be paid by you. Offer to be claimed at the point of reservation. Offer is subject to the purchaser confirming a full reservation on the plot being purchased. Offer may require reservation and exchange to have taken place by particular dates, which may vary for different plots. Offer may be withdrawn or altered at any time prior to payment of reservation fee on the relevant plot. Offer cannot be used in conjunction with any other offer. Offer may not be accepted by some lenders or may lead to refusal to provide a mortgage based on your circumstances. Offer is subject to your lender’s criteria and may reduce the equity to mortgage ratio. YOUR HOME MAY BE REPOSSESSED IF YOU DO NOT KEEP UP REPAYMENTS ON YOUR MORTGAGE. Our usual reservations and sales terms and conditions apply. Please speak to one of our Sales Executives for more details.
With plenty of living space to relax or entertain, it’s easy to see why The Drummond is one of our most popular homes. The combined kitchen living area forms the social hub of the home, offering an ideal setting to enjoy catchups with friends and family around the dining table. Overlooking the front garden, you’ll find a spacious lounge where the whole family can unwind after a busy day. From a detached garage, to the multiple storage cupboards, there is ample storage available for growing families. The practicalities continue upstairs as the central landing leads to four generous bedrooms, en suite shower room to bedroom one and a family bathroom.
Tenure: Freehold
Estate management fee: £105
Estate management company: TBC
Council Tax Band: F
EPC rating: B
Warranty provider: NHBC
Document signing fee: £120
First Time Buyer Stamp Duty Land : £11,950. Estimated amount may apply depending on buyer circumstances. Please check with your solicitor or current government guidance.
Second Time Buyer Stamp Duty Land Tax : £12,550. Estimated amount may apply depending on buyer circumstances. Please check with your solicitor or current government guidance. Investor reservation fee: 1% of purchase price
Private sale reservation fee: £500
Room Dimensions
Ground Floor
Cloaks - 1.86m x 1.16m, 6'1" x 3'10"
Dining Room - 3.72m x 3.11m, 12'2" x 10'3"
Kitchen - 3.07m x 3.80m, 10'1" x 12'6"
Lounge - 3.44m x 4.99m, 11'3" x 16'4"
First Floor
Bathroom - 2.15m x 2.02m, 7'1" x 6'7"
Bedroom 1 - 3.97m x 2.72m, 13'0" x 8'11"
Bedroom 2 - 2.74m x 3.36m, 9'0" x 11'0"
Bedroom 3 - 3.65m x 2.72m, 12'0" x 8'11"
Bedroom 4 - 3.07m x 2.06m, 10'1" x 6'9"
En suite - 2.36m x 1.05m, 7'9" x 3'5"
What's included
Garden
Parking
TypeDetached house
Bedrooms4
Energy ClassB
HeatingAsk Developer
Location
Map loading soon
Neighborhood data on demand
Nearby essentials will load when this section comes into view.
Listed on
Mortgage calculator
Estimated monthly payment
2.300 €/mo
Down payment10 % · 46.454 €
46.454 €418.084 € loan
Term
Total repayable690.054 €
Interest rate4.40 %
Representative estimate · Landomo is not a mortgage broker. · Rates updated April 2026