House for sale
St Georges
via Rightmove
2 bedrooms·1 bathroom
262.734 €
Listed Oct 13, 2026
About this listing
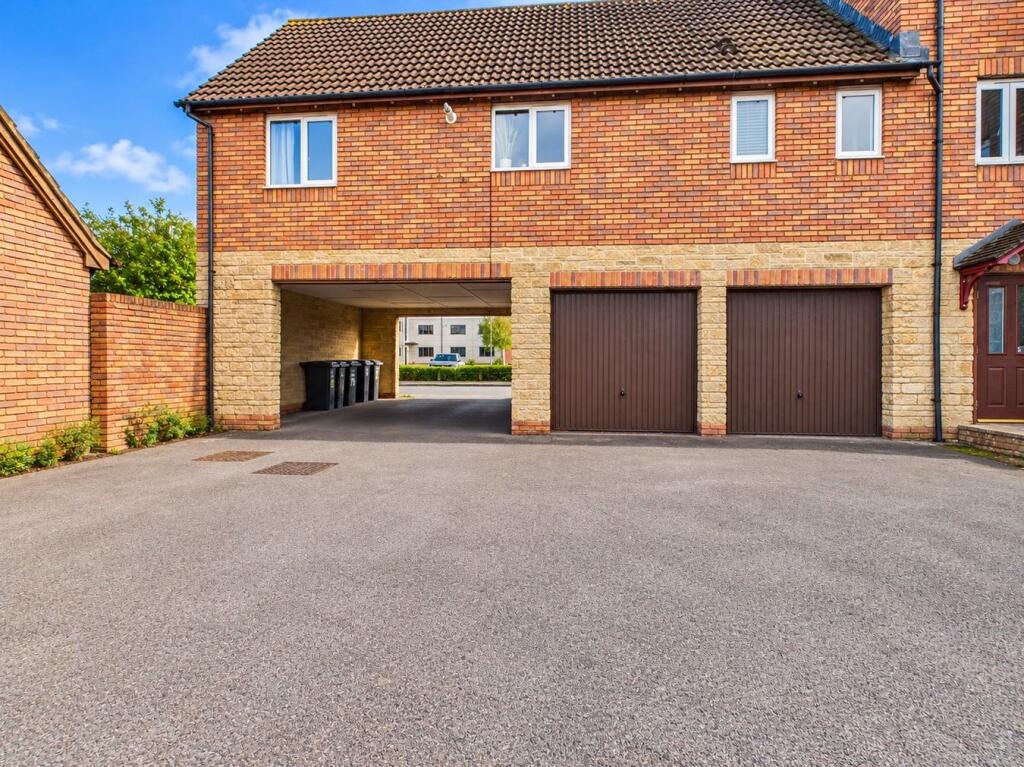
HOUSE FOX ESTATE AGENTS PRESENT... A beautifully presented two-bedroom coach house situated on Pastures Avenue in the highly sought-after St Georges area of Weston-super-Mare. Built by the well-regarded Meadow Mead Homes, this lovely property offers a high standard of finish throughout, a well-designed layout and the fantastic benefit of a double garage directly underneath, complete with power and water. The property also enjoys a unique position to the side of the building, meaning there is no directly attached neighbouring home to the side, adding to its appeal. Access to the property is available via communal entrance doors to both the front and rear, with stairs leading up to the private entrance. Stepping inside, you are welcomed into an entrance hallway, which provides access to both bedrooms, the family bathroom and kitchen. The kitchen then opens through into the living room/dining area, creating a lovely space for relaxing and entertaining, with plenty of room for comfortable seating and a dining table. One of the real standout features of this home is the double garage located directly underneath, offering fantastic parking and storage space, with the added convenience of power and water. St Georges remains a popular location thanks to its excellent access to local shops, schools, Worle train station and the M5 motorway, whilst Weston-super-Mare town centre and seafront are just a short drive away. This really is a lovely home that offers something a little different, and an internal viewing is highly recommended to fully appreciate everything it has to offer.
Entrance Hall
16'7" x 3'1" (5.06m x 0.96m)
Accessed via the private communal entrance door, the hallway provides a welcoming introduction to the property with stairs rising to first floor, then you have door to coach house, this opens with the access to both bedrooms, the bathroom and kitchen.
Bedroom One
10'10" x 8'7" (3.33m x 2.62m)
A good-sized double bedroom positioned to the front of the property, offering space for bedroom furniture and benefiting from a window and built in wardrobe.
Bedroom Two
8'4" x 8'6" (2.55m x 2.60m)
A second bedroom, also positioned to the front of the property, ideal for use as a guest bedroom, child's bedroom or home office.
Bathroom
6'3" x 6'4" (1.92m x 1.93m)
Accessed from the hallway, the bathroom comprises a bath, wash hand basin and WC, with a window to the rear aspect.
Kitchen
13'5" x 9'10" (4.11m x 3.01m)
A well-proportioned kitchen accessed from the hallway, offering space for everyday cooking and food preparation. A window to the rear allows natural light into the room, whilst an opening leads directly through to the lounge/diner, creating a lovely flow between the living spaces.
Lounge/Diner
8'10" x 18'10" (2.71m x 5.75m)
A lovely, spacious reception room offering plenty of room for comfortable seating and a dining table. With windows to both the front and rear aspects, this dual-aspect room benefits from plenty of natural light and provides a great space for relaxing or entertaining.
Double Garage
16'9" x 17'11" (5.11m x 5.47m)
A fantastic addition to the property, this generously sized double garage is positioned directly underneath the accommodation. Benefiting from both power and water, it provides excellent space for parking, storage or hobbies and is certainly one of the standout features of this lovely home.
Amenities
Parking
Bedrooms2
Bathrooms1
HeatingAsk Agent
MunicipalitySt Georges
Location
Map loading soon
Neighborhood data on demand
Nearby essentials will load when this section comes into view.
Listed on
Mortgage calculator
Estimated monthly payment
1.301 €/mo
Down payment10 % · 26.273 €
26.273 €236.461 € loan
Term
Total repayable390.282 €
Interest rate4.40 %
Representative estimate · Landomo is not a mortgage broker. · Rates updated April 2026