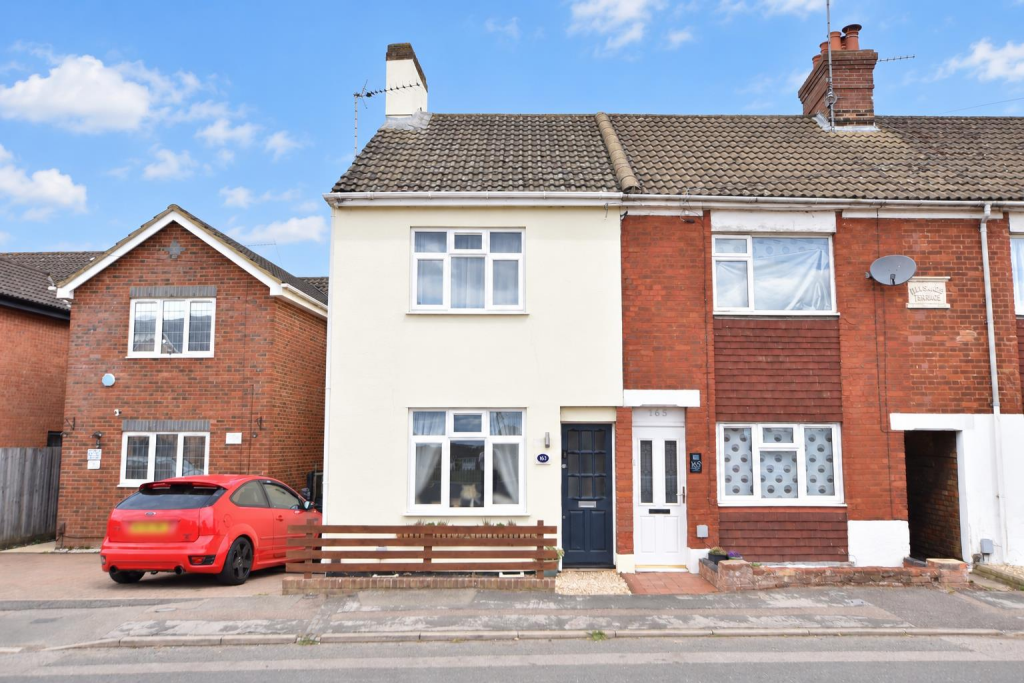
House for sale
Leighton Buzzard, Leighton-Linslade
3 bedrooms·1 bathroom
396.548 €
Listed Sep 8, 2026
About this listing
THREE BEDROOM END TERRACE | SUBSTANTIAL GARDEN | NEAT PAVED TERRACE FOR SEATING | OPEN PLAN LIVING ROOM / DINING ROOM | EXCELLENT CONDITION THROUGHOUT | SHORT WALK TO TOWN CENTRE | OPEN PLAYING FIELDS OPPOSITE | SHORT WALK TO SCHOOLING FOR ALL AGES | DOWNSTAIRS WC
M&M Properties are pleased to offer for sale this very well presented three bedroom end of terrace house situated on the convenient location of Vandyke Road in Leighton Buzzard. The home is only a short walk from the town centre and station and is offered to market in excellent condition.
Location - Vandyke Road is situated in the popular market town of Leighton Buzzard, offering convenient access to a wide range of everyday amenities, schools, shops, cafés and leisure facilities. The town centre is within easy reach, while Leighton Buzzard railway station provides regular services into London Euston, making the area well suited to commuters. The town also benefits from good road connections to surrounding areas, including Milton Keynes, Aylesbury and Dunstable.
The location combines the convenience of town living with direct access to a nearby park opposite the home, local open spaces and countryside. Vandyke Road itself is a well-established residential setting, positioned within easy reach of local amenities and transport links and walking distance to Gilbert Inglefield Academy and Vandyke Upper School.
Accommodation - The property is a well-proportioned three-bedroom end of terrace home offering generous and versatile accommodation arranged over two floors. The ground floor is entered via a welcoming entrance hall, which leads through to an impressive lounge/dining room. This is a particularly spacious reception room, providing ample space for both comfortable seating and a full dining area or "snug" set up. To the rear is a good-sized kitchen/breakfast room, offering plenty of room for everyday dining as well as kitchen storage and preparation space. From here, there is access to a useful rear lobby area and a separate ground-floor WC.
On the first floor are three bedrooms, including two well-proportioned double bedrooms and a third bedroom which could also serve as a bedroom, home office, nursery or dressing room. The first floor is completed by a family bathroom that has been modernised recently. Overall, the property offers spacious and flexible accommodation.
Garden - At the front of the property is a small, neatly arranged gravel area, enclosed by a low-level picket fence and providing an attractive approach to the house. To the rear is a particularly generous garden, offering an excellent amount of outdoor space and a good degree of versatility. Designed with ease of maintenance in mind, the garden features a paved patio seating area, ideal for outdoor dining and entertaining, together with an extensive lawn bordered by timber fencing, making it well suited to families, keen gardeners or those simply looking to enjoy a sizeable private outdoor space.
Parking - Parking for the property is along the roadside at the front.
Utilities Connected - The property has mains water, sewerage and drainage connected. Heating is by way of mains gas to radiator powered by a gas boiler. There is mains electricity connected.
Notes To Purchasers - In line with our legal obligations, we are required to carry out digital identification checks on all individuals whose offers are accepted on properties marketed by our agency. These checks are conducted through a government-certified, specialist third-party service.
Once an offer is accepted a non-refundable fee of £30 (£25 + VAT) per individual is payable for each identification check. Please note that in the event a check fails due to incorrect information being provided, it may need to be resubmitted, which will incur an additional charge of £30 per resubmission.
Furthermore, all purchasers will be required to provide comprehensive evidence of both the funds being used for the purchase and the source of those funds. Full details of the documentation required will be provided upon receipt of your offer and only once provided will the property be removed from the market.
What's included
Terrace
Garden
Key Stats
Key Stats
TypeTerraced house
Bedrooms3
Bathrooms1
HeatingAsk Agent
MunicipalityLeighton Buzzard
Location
Map loading soon
Neighborhood data on demand
Nearby essentials will load when this section comes into view.
Listed on
Mortgage calculator
Estimated monthly payment
1.964 €/mo
Down payment10 % · 39.655 €
39.655 €356.893 € loan
Term
Total repayable589.057 €
Interest rate4.40 %
Representative estimate · Landomo is not a mortgage broker. · Rates updated April 2026