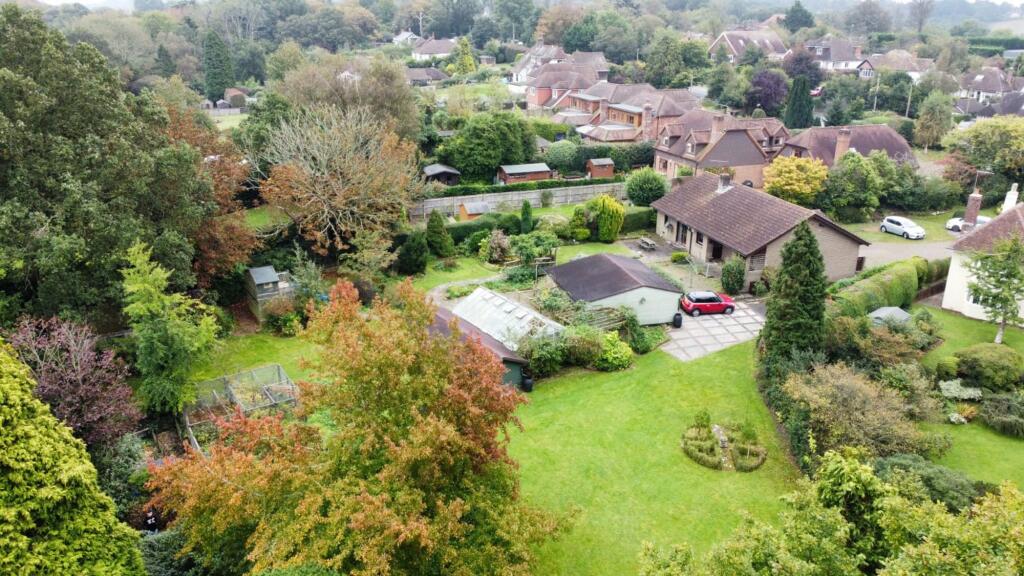
House for sale, 111 m²
Tonbridge
3 bedrooms·2 bathrooms
802.644 €
7.231 €/m²
Listed Sep 28, 2026
About this listing
Discover this individual, single-storey Scandia Hus, set within a 1.6-acre plot (tbv)with direct access to Battle Great Wood and its own private woodland. Energy-efficient throughout with triple glazed windows, and just a short walk from Battle High Street and the mainline station, it's a property that's genuinely hard to find twice.
Oak flooring runs through the entrance hall and into a dual-aspect sitting room with an open fire, which flows through to a separate dining room and on into a well-equipped kitchen – a layout that works equally well for daily life and for entertaining. Three bedrooms complete the accommodation, all finished with oak flooring, with two benefiting from built-in wardrobes and garden views through their own triple glazed windows. A well-appointed main bathroom and a separate shower room serve the house, and there's scope for further alteration or development, subject to the usual permissions.
Outside, the plot offers generous parking at both the front and side, along with a single garage that includes an attached home office or studio. A separate workshop and greenhouse add further flexibility, whether for personal use or a small business. The gardens themselves are the real draw – an expansive lawn dotted with mature trees and well-stocked borders, leading directly into Battle Great Wood and the property's own area of private woodland.
Set close to Battle's schools and amenities, with a direct rail service to London Charing Cross in around 1 hour 20 minutes, this is a rare chance to combine woodland living with everyday convenience.
Parking - Garage
Parking - Driveway
What's included
Garage
Parking
Fireplace
TypeDetached house
Living Area111 m²
Bedrooms3
Bathrooms2
HeatingAsk Agent
Location
Map loading soon
Neighborhood data on demand
Nearby essentials will load when this section comes into view.
Listed on
Mortgage calculator
Estimated monthly payment
3.974 €/mo
Down payment10 % · 80.264 €
80.264 €722.380 € loan
Term
Total repayable1.192.299 €
Interest rate4.40 %
Representative estimate · Landomo is not a mortgage broker. · Rates updated April 2026