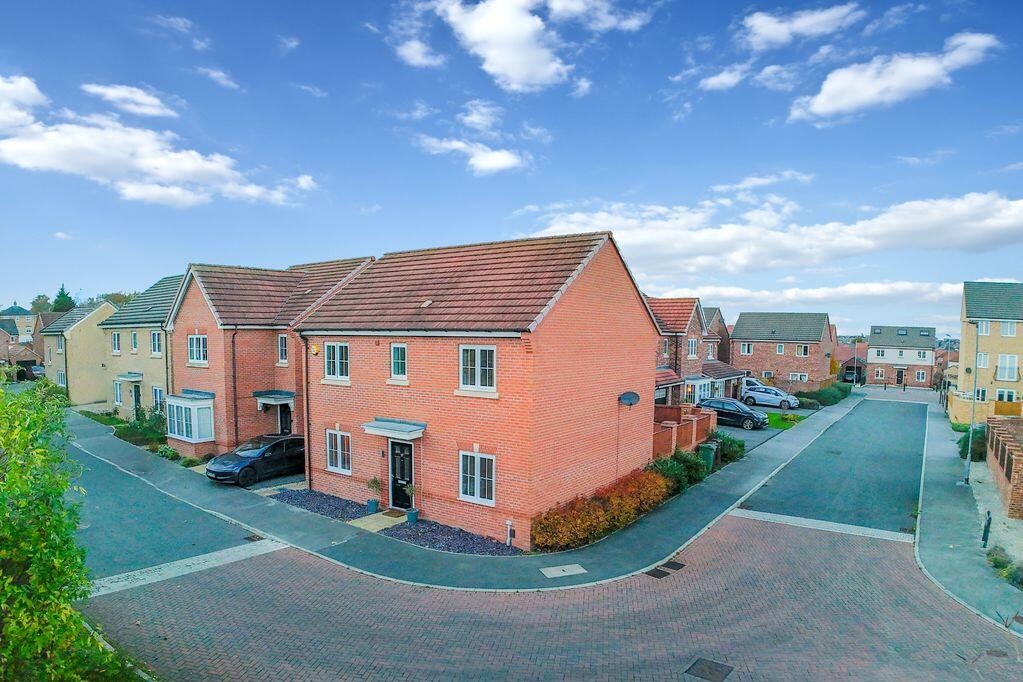
House for sale, 116 m²
Wakefield
4 bedrooms·2 bathrooms
449.559 €
3.876 €/m²
Listed Nov 4, 2026
About this listing
Stylishly presented, larger style (1250sqft), 4 double bedroom detached. Excellent corner position, family-sized garden, 2 car driveway and detached garage.
GENERAL DESCRIPTION
Dales & Shires Estate Agents are very pleased to offer for sale this spacious (1250sqft) 4 double bedroom, and smartly presented detached family home. Enjoying an excellent and relatively open position on the edge of this desirable estate, which is just a short distance from local amenities, Pinderfields Hospital and main transport links. Features include: gas central heating, double glazing, tasteful decoration, quality fixtures, a useful ground floor home office and plentiful natural daylight. We anticipate this property will appeal to a variety of discerning buyers, and we advise an early viewing to appreciate the size, location, position, presentation, garden, lifestyle and value.
PROPERTY SUMMARY
The accommodation includes an entrance hall, living room, large dining kitchen, home office, utility, downstairs toilet, four double bedrooms (2 larger doubles and 2 smaller doubles), en-suite and a family bathroom with additional shower. Externally there is a driveway for two cars, a detached garage and a good-sized, enclosed, and relatively private rear garden with lawn and decked seating area – ideal for families, pets and entertaining.
LOCATION
This modern, attractive and desirable development is particularly well located, on the outskirts of Wakefield. The local and surrounding area offers a variety of amenities, including shops, schools, pubs, cafes and restaurants, and Pinderfields Hospital is just a short distance away. Wakefield city centre offers a further array of shops, bars, restaurants, amenities and leisure facilities. The transport links here are excellent for commuting, with the M1 and M62 nearby, as well as bus routes and regular mainline railway connections from Wakefield to Leeds, London and many other regional destinations.
DIRECTIONS
Sat Nav location: WF1 4FG.
GROUND FLOOR
Composite front door into a welcoming entrance hall, with central staircase, cloakroom/WC and large understairs storage cupboard.
Lounge
15' 9'' x 11' 4'' (4.80m x 3.45m)
Spacious and bright main reception room with comfortable seating space and large double doors to the rear garden and deck.
Dining Kitchen
22' 9'' x 9' 0'' (6.93m x 2.74m)
A light, spacious and open plan family kitchen, with front and rear windows. Well-equipped fitted kitchen with integrated appliances (oven, gas hob, dishwasher and fridge/freezer). The sink features an integrated water purification unit, providing instant boiling and chilled filtered water. Open plan into a spacious dining area which could accommodate either formal or informal dining furniture.
Home Office
7' 7'' x 6' 9'' (2.31m x 2.06m)
Useful additional room, currently used as a home office, which could also be used as a playroom, snug or occasional bedroom.
Utility
6' 3'' x 6' 2'' (1.90m x 1.88m)
Dedicated utility room with fitted units and work surface, sink, plumbing for a washer and space for a dryer. Wall mounted boiler and door to the rear garden.
FIRST FLOOR
Large, central landing with loft access and airing cupboard housing the hot water cylinder.
Bedroom One
11' 7'' x 10' 5'' (3.53m x 3.17m)
Good-sized double bedroom with front window and fitted wardrobes. Door to:
En-Suite
Modern fitted shower suite.
Bedroom Two
12' 4'' x 8' 11'' (3.76m x 2.72m)
Another good-sized, light and airy double bedroom with rear window.
Bedroom Three
10' 5'' x 8' 11'' (3.17m x 2.72m)
Smaller double bedroom with front window.
Bedroom Four
10' 0'' x 7' 10'' (3.05m x 2.39m)
Smaller double bedroom with rear window.
Bathroom
10' 0'' x 5' 6'' (3.05m x 1.68m)
Modern bath suite, plus a large separate shower cubicle. Rear window.
GARAGE
Detached single garage with power and lighting.
OUTSIDE
The house benefits from a generously sized, enclosed and relatively private rear garden, There is a lawn, large deck, and paved paths/seating areas. Gated side access, as well as a rear gate to the driveway. External hot and cold water taps and an external power point. The driveway provides off-street parking for two cars and leads to the detached garage. The outside space is ideal for families, pets and entertaining.
AGENT'S NOTES
The property is freehold. There is a monthly estate fee of £30, which covers landscaping and maintenance of the communal grassed areas, hedging and playgrounds. To book a viewing, to ask any questions, or to make an offer, you are very welcome to contact us 7 days a week by phone or email. We are the exclusive selling agent for this property. Viewings are by appointment only.
LIKE OUR DETAILS? THINKING OF SELLING?
If you are selling a property, we would love to hear from you. We have over 25 years of experience in property sales, and can handle any type of residential property or land. We have particular expertise in selling period property, individual homes, niche, lifestyle and specialist properties (e.g. equestrian, Grade II listed, rural, guest houses, land and coastal). Please call us for a friendly initial chat about our services and how we can help with selling your own property.
WHERE WE COVER:
Dales & Shires is an independent, Yorkshire based estate agency. We are particularly experienced in selling period property and village/rural homes. We cover a large geographical area – selling successfully throughout all parts of Yorkshire and surrounding areas (including Cumbria, County Durham, Lincolnshire, Derbyshire, Lancashire and Northumberland). We can assist clients with properties in all types of location, from towns and cities, to villages, rural hamlets and coastal areas.
OUR SERVICE & FEES:
We provide a very personal and dedicated service to our clients. We offer free valuations and marketing advice, without a pushy sales pitch. We are straight talking, straight forward, and we provide clients with a pleasant and transparent service. Our sales fee is competitive (typically 1%+VAT) and we work on a 'no-sale no-fee' basis, with no long contract tie-ins and no hidden extra charges. Clients enjoy excellent marketing, successful sales and a friendly service from our very experienced and dedicated staff. Call us or visit our website dalesandshires.com for further details. To view this property, or to arrange a FREE valuation appraisal of your own property, you can contact us 7 days a week by phone or email.
What's included
Garden
Parking
TypeDetached house
Living Area116 m²
Bedrooms4
Bathrooms2
HeatingAsk Agent
Location
Map loading soon
Neighborhood data on demand
Nearby essentials will load when this section comes into view.
Listed on
Mortgage calculator
Estimated monthly payment
2.226 €/mo
Down payment10 % · 44.956 €
44.956 €404.603 € loan
Term
Total repayable667.803 €
Interest rate4.40 %
Representative estimate · Landomo is not a mortgage broker. · Rates updated April 2026