2-bed apartment to rent
Southend-on-Sea
2 bedrooms·1 bathroom
1.515 €/mo
Listed Sep 2, 2026
About this listing
First Floor
Entrance Hall & Storage Cupboard
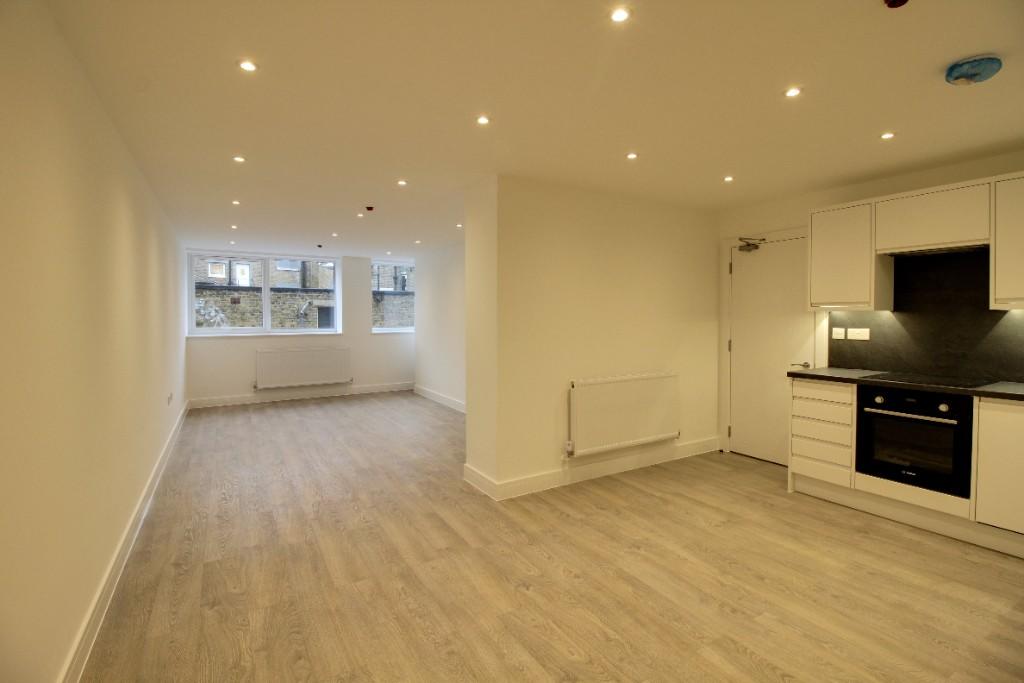
Lounge Area
15' 11'' x 10' 11'' (4.86m x 3.35m)
Kitchen / Diner Area
15' 6'' x 11' 8'' (4.74m x 3.57m)
Bedroom One
17' 5'' x 8' 5'' (5.33m x 2.57m)
Bedroom Two
17' 10'' x 8' 2'' (5.44m x 2.49m)
Bathroom
7' 2'' x 5' 6'' (2.2m x 1.69m)
Specification
All the apartments have been meticulously presented and although they vary in size they are all spacious throughout. They have been fitted with electric central heating, double glazing and modern bathroom suites with a backlit wall mounted anti mist mirror. The fitted high gloss kitchens all come with a range of appliances, including a fridge/freezer, washing machine, dishwasher plus oven and hob as well. New high quality flooring has been laid throughout and each room has recessed spot lighting.
The apartments are accessed via security door from Chichester Road.
What's included
Garage
Key Stats
Key Stats
Bedrooms2
Bathrooms1
SubtypeStandard flat
HeatingElectric, Double Glazing
Deposit1.748 €
Location
Map loading soon
Neighborhood data on demand
Nearby essentials will load when this section comes into view.