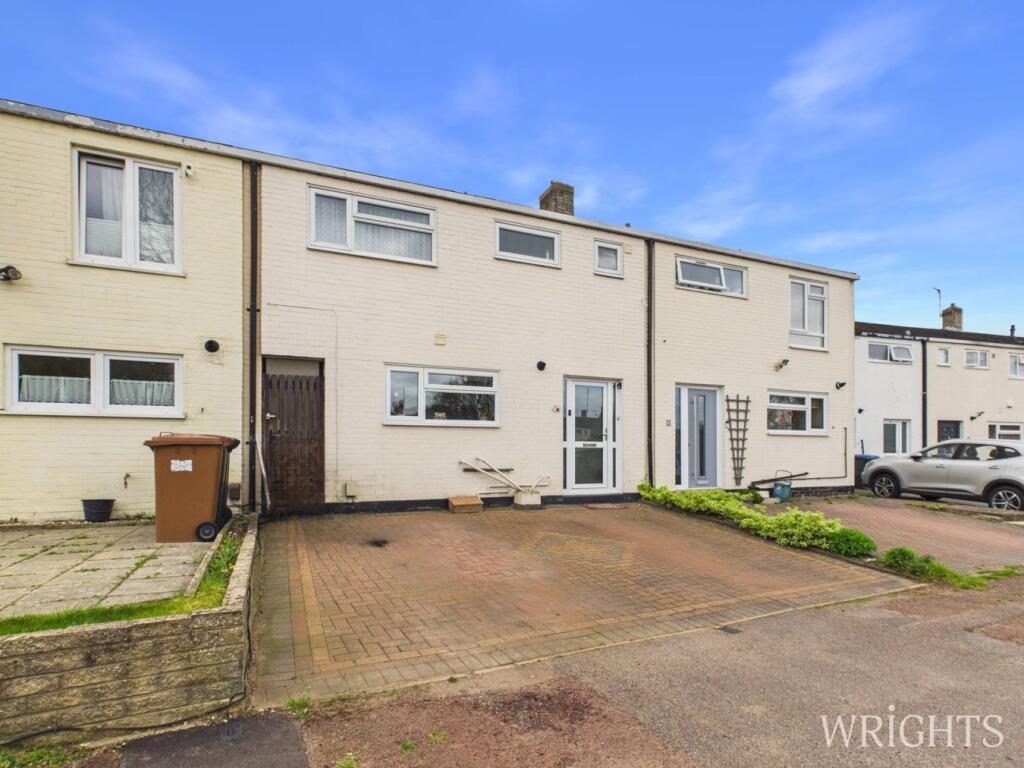
House for sale
Hatfield, Hilltop
3 bedrooms·1 bathroom
496.530 €
Listed Apr 28, 2026
About this listing
Offered to Market CHAIN FREE. A well presented Three Double Bedroom, Mid Terraced Family Home benefitting from Driveway Parking for Two Vehicles, Fitted Kitchen, Lounge, Conservatory, Ground Floor W/C, Utility/Laundry Room and Family Bathroom.
Upon entering the property you are met with a welcoming entrance hallway, located to the front of the property is a well appointed fitted kitchen with matching base and wall units. Fitted items include a double oven, induction hob, fridge freezer and dishwasher. The lounge can be configured in multiple layouts and features an electric fireplace. This in turn leads out to the properties conservatory which comprises of a gas radiator, lighting and plug sockets ensuring all year round usage. Finishing off the ground floor is a W/C and utility/laundry room.
The first floor consists of three bedrooms all of which can comfortably accommodate a double bed. And a Four-Piece family bathroom with a side panelled bath, shower cubicle, vanity hand wash basin and W/C.
Externally, the property offers private parking via a block paved driveway to the front and an enclosed low maintenance garden to the rear with tiled patio adjacent to the property, an area laid to artificial grass and ample space for several sheds.
Hallway
0.93m x 2.51m (3' 1" x 8' 3") Accessed via a glazed front door with laminate flooring, gas radiator and doors leading to;
Living Room
3.98m x 5.38m (13' 1" x 17' 8") A bright and welcoming space that can be configured in multiple layouts, carpet flooring, feature fireplace, gas radiator and double glazed window and door leading out to the conservatory.
Kitchen
2.59m x 3.59m (8' 6" x 11' 9") A stylish fitted kitchen with matching base and wall units providing ample work surface space, fitted items include a double electric oven, induction hob, fridge freezer and dishwasher.
Conservatory
2.70m x 4.16m (8' 10" x 13' 8") Part brick built with tiled flooring, gas radiator ensuring all year round usage, lighting and sockets overlooking the well maintained garden to the rear.
Ground Floor W/C
0.84m x 0.98m (2' 9" x 3' 3") Ground floor W/C.
Utility/Laundry Room
1.17m x 1.81m (3' 10" x 5' 11") Located off the conservatory providing space and plumbing for a washing machine, tumble dryer and fridge freezer.
Landing
1.38m x 1.75m (4' 6" x 5' 9") Carpet flooring, provides access to;
Bedroom One
3.15m x 4.06m (10' 4" x 13' 4") A large double bedroom with ample space for a bed and multiple wardrobes/cupboards. Gas radiator and double glazed window to the rear aspect.
Bedroom Two
2.88m x 3.02m (9' 5" x 9' 11") A double bedroom benefitting from multiple built in wardrobes, carpet flooring, gas radiator and double glazed window to the front aspect.
Bedroom Three
2.21m x 3.02m (7' 3" x 9' 11") A comfortable double bedroom with carpet flooring, gas radiator and double glazed window to the rear aspect.
Bathroom
1.75m x 2.38m (5' 9" x 7' 10") A well appointed four piece family bathroom, tiled throughout with frosted windows to the front aspect. Comprises of a side panelled bath, shower cubicle, vanity hand wash basin and W/C.
Driveway Parking
Block paved driveway to the front of the property that can accommodate two vehicles.
Garden
Tiled patio area adjacent to the property, area laid to astro turf with space for several storage sheds.
Property Details
Council Tax Band - C
EPC Band - tbc
Please note all information has been provided to us and should be verified by your legal representative. We have not tested any apparatus, fixtures, fittings, or services. Interested parties may undertake their own investigation into the working order of these items.
What's included
Terrace
Garden
Parking
TypeTerraced house
Bedrooms3
Bathrooms1
HeatingGas Central
MunicipalityHatfield
Location
Map loading soon
Neighborhood data on demand
Nearby essentials will load when this section comes into view.
Listed on
Mortgage calculator
Estimated monthly payment
2.459 €/mo
Down payment10 % · 49.653 €
49.653 €446.877 € loan
Term
Total repayable737.577 €
Interest rate4.40 %
Representative estimate · Landomo is not a mortgage broker. · Rates updated April 2026