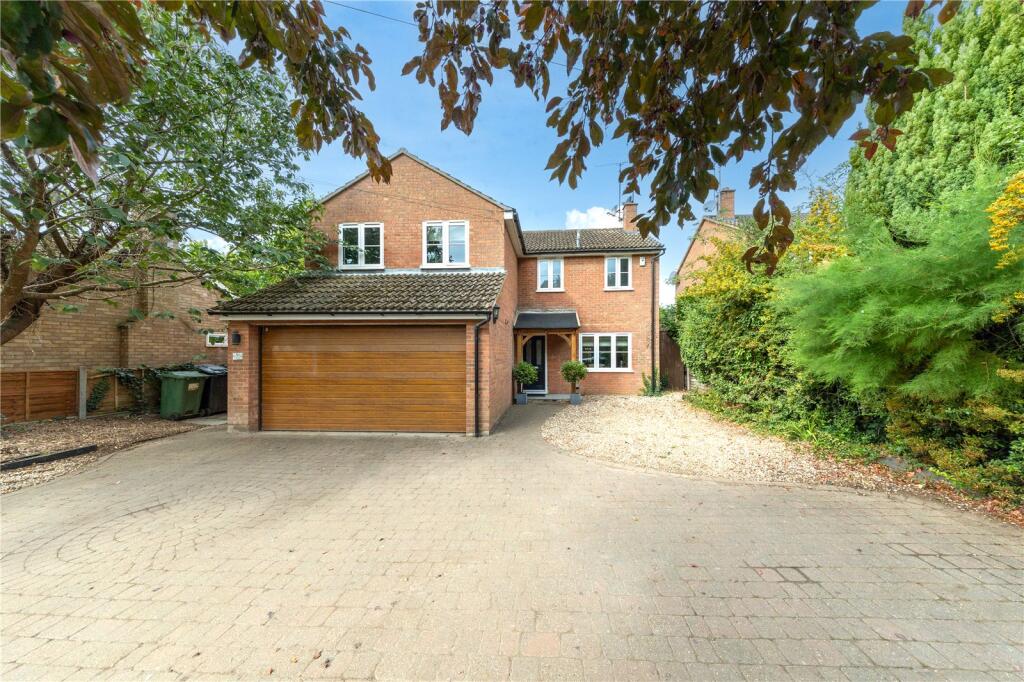
House for sale
Milton Keynes
5 bedrooms·3 bathrooms
990.503 €
Listed Sep 1, 2026
About this listing
This quite superb five bedroom detached family home occupies a beautiful, secluded position within the village, fronting directly onto attractive open greenery and providing a wealth of spacious, flexible internal accommodation arranged over two levels.
Approach to the home is via an ample block paved driveway providing useful off road parking for several vehicles, with a double garage positioned directly ahead. Once inside you’re immediately greeted by a porch which, in turn, opens into the entrance hall. A staircase to one side leads to the first floor accommodation, whilst a useful cloakroom completes the arrangement.
To the right hand side is the principal reception room, the living room, which commands impressive dimensions, in this case 19’7” by 10’6”, making for flexible furniture placement. A particular focal point is the attractive brick fireplace with an inset wood burning stove, creating a warm and inviting feel. French doors lead through into a separate study, making the perfect work from home space, whilst running parallel to here is the more formal dining room. This comfortably accommodates a table and chairs, creating a real family/sociable area, with views extending across the garden beyond.
To one side is the kitchen/breakfast room which has been fitted with a comprehensive range of floor and wall mounted units complemented by darker contrasting work surfaces. A central island provides additional storage capacity as well as further preparation space, whilst ample room has been afforded for informal dining. A separate utility room provides further practicality, with space for additional free standing appliances.
Moving upstairs, the first floor landing gives way to all the accommodation on this level, the master bedroom of which nestles to the rear elevation and benefits from the convenience of its own en-suite. Of the remaining four bedrooms, two occupy the front aspect, whilst the other two sit alongside the master bedroom at the rear. They are all served by the family bathroom which incorporates a panelled bath with shower unit and concertina glass screen positioned over, concealed cistern wc and wash hand basin set into a vanity unit. Contemporary tiling adorns the splashback areas, whilst an obscure window illuminates the space further still.
Externally, the rear garden is particularly generous and provides an attractive backdrop to the home. A paved patio area sits immediately outside the property, providing the perfect space for relaxing or entertaining, beyond which the remainder of the garden has been laid predominately to lawn. An assortment of established plants, shrubs and bushes, together with young saplings, provide colour and interest, creating a wonderfully private setting in which to enjoy the surroundings.
The village of Clophill is well positioned to cater for the commuter with the M1/A1 motorways both within a 20 minute drive, alternatively there are regular train links into London St Pancras from either Flitwick or Harlington platforms, taking a matter of 35/40 minutes respectively. There is a local convenience store and several well established eateries within walking distance, further and more substantial amenities can be found in Ampthill offering a selection of small individually owned shops, hairdressers and a Waitrose Store. The area is renowned for its autonomous schooling at all levels including Redborne Academy, there is also a local pick up for the Bedford Harpur Trust schools. There are various public footpaths and bridleways within a short distance from the property.
What's included
Garden
Garage
Parking
Key Stats
Key Stats
TypeDetached house
Bedrooms5
Bathrooms3
HeatingAsk Agent
Location
Map loading soon
Neighborhood data on demand
Nearby essentials will load when this section comes into view.
Listed on
Mortgage calculator
Estimated monthly payment
4.905 €/mo
Down payment10 % · 99.050 €
99.050 €891.453 € loan
Term
Total repayable1.471.357 €
Interest rate4.40 %
Representative estimate · Landomo is not a mortgage broker. · Rates updated April 2026