Land for sale
Linton Park, Bromyard, Herefordshire, Hereford
145.273 €
Listed Aug 24, 2026
About this listing
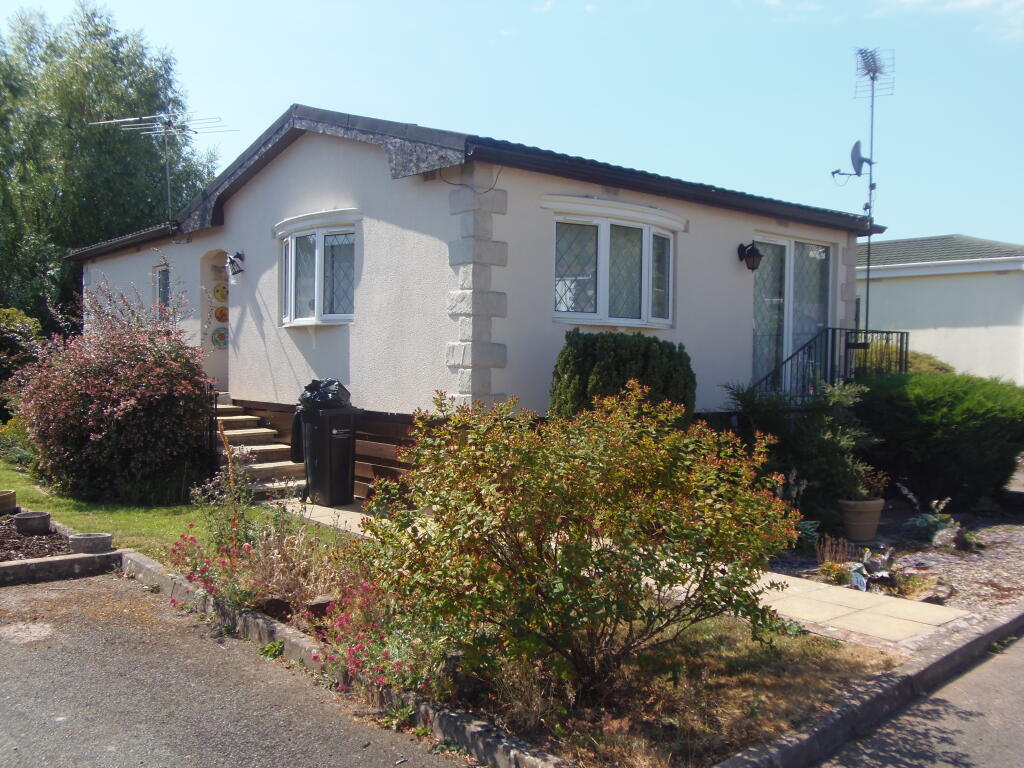
10 LINTON PARK is within the attractive lower part of this well-maintained park. It is within walking distance of Bromyard town centre, all its amenities, and the bus stop for the Hereford/Worcester service. From the front, there are views through to Bromyard Downs and from the rear to open fields of the Frome Valley.
This superbly maintained and presented surprisingly spacious 38’ x 20’ home has kitchen units fitted approximately 2 years ago, carpets in the lounge and dining rooms fitted about 1 year ago, a Worcester combi gas fired boiler fitted 18 months ago, redecoration throughout and the exterior painted 2 years ago. It also has mains gas central heating to radiators with thermostats and lattice style uPVC frame double glazed windows, patio doors and external doors. Both bedrooms have fitted wardrobe units with both a bathroom and shower room. Outside, the home is surrounded by attractive mature gardens of lawns, borders and patios. There is a car parking space within the boundaries.
The accommodation, with approximate measurements, comprises:-
Steps with wrought iron railings to
INSET and the front door with coloured leaded light.
L-SHAPED HALL Fitted carpet, radiator, two wall lights, central heating thermostat and programmer, cornice, access to roof space, louvered door to cloaks cupboard. Glazed door to
L-SHAPED LOUNGE/DINING ROOM Fitted carpet and cornice.
The Lounge Area (16’6” x 9’7”) Feature moulded timber fireplace surround with tiled inset and hearth, electric log effect fire, two radiators, two wall lights, window to front and window to side with view through to Bromyard Downs. Wide arch to
The Dining Area (10’1” x 7’10”) Radiator, sliding patio doors to paved balcony with iron railing, door to
KITCHEN (11’3” x 9’8”) Range of base and wall units with grey fronts of cupboards and drawers, integral electric oven, space for fridge and freezer, work surfaces with tiled splashbacks, inset ceramic 1.5 bowl and mixer tap, inset four-ring gas hob with extractor over, peninsular unit with space and plumbing for appliances. Vinyl floor, radiator, extractor, window and part glazed door to side, cornice, door to cupboard with nearly new Worcester combi-boiler and shelving. Door to hall.
BEDROOM 1 EN-SUITE (11’7’ max. x 9’6”) Fitted carpet, radiator, six doors to wide white fronted wardrobe unit of hanging rails and shelves, matching five-drawer chest and bedside cabinet. Cornice, window to rear with view to open fields and door to
EN-SUITE BATHROOM White suite of panelled bath with tiling and cupboards over, hand basin with tiled splashback, mirror and shaving light over, WC, vinyl floor, radiator, cornice and window to side.
BEDROOM 2 (8’1” x 8’1” max. meas. excluding wardrobe unit) Fitted carpet, radiator, bedside cabinets and chest of five drawers, full width cupboards over bed head area, six doors to white fronted wardrobes of hanging rails and shelves. Two wall lights, cornice, window to rear.
SHOWER ROOM White suite of hand basin set into a vanity unit with tiled splashback, mirror and shaving light over, WC. Glazed sliding doors to shower cubicle with Triton TBO unit. Fitted carpet, ladder style towel rail/radiator, cornice and window to side.
THE GARDENS
These surround the home being attractively laid out and mature with numerous shrubs. To the front, there is a chipping area with firs and paved paths along front to patio doors and side to front door. To the side of the home, there is a lawn with borders of shrubs leading to the attractive flat rear garden. This has paved paths, shaped brick patio, circular feature, natural stone edged island area of pond and rockery with acer. Chipping area, lawn and borders of shrubs.
CONCRETE FRAME GARDEN SHED AND SUMMERHOUSE
A fence and gate leads to steps down to the River Frome amidst willow trees. To the west side of the home, shaped lawn with borders and steps with iron railings to the kitchen door.
TARMAC CAR PARKING SPACE (There are also visitor spaces close by.)
SERVICES
Mains electricity and gas. Site drainage and mains water.
COUNCIL TAX BAND - A
GROUND RENT AND MAINTENANCE CHARGE
We are informed that this is £200.30 per month and this is reviewed annually. There are conditions placed on the property by the park owners and a copy of these can be viewed at our office.
VIEWING
Strictly by prior appointment with the Agent on .
Location
Map loading soon
Neighborhood data on demand
Nearby essentials will load when this section comes into view.
Listed on
Mortgage calculator
Estimated monthly payment
719 €/mo
Down payment10 % · 14.527 €
14.527 €130.746 € loan
Term
Total repayable215.798 €
Interest rate4.40 %
Representative estimate · Landomo is not a mortgage broker. · Rates updated April 2026