House for sale
Rotherham, Brinsworth
3 bedrooms·1 bathroom
202.314 €
Listed Oct 14, 2026
About this listing
HOW TO RENOVATE IT'S YOUR DECISION... ALL IT TAKES IS A LITTLE VISION...!
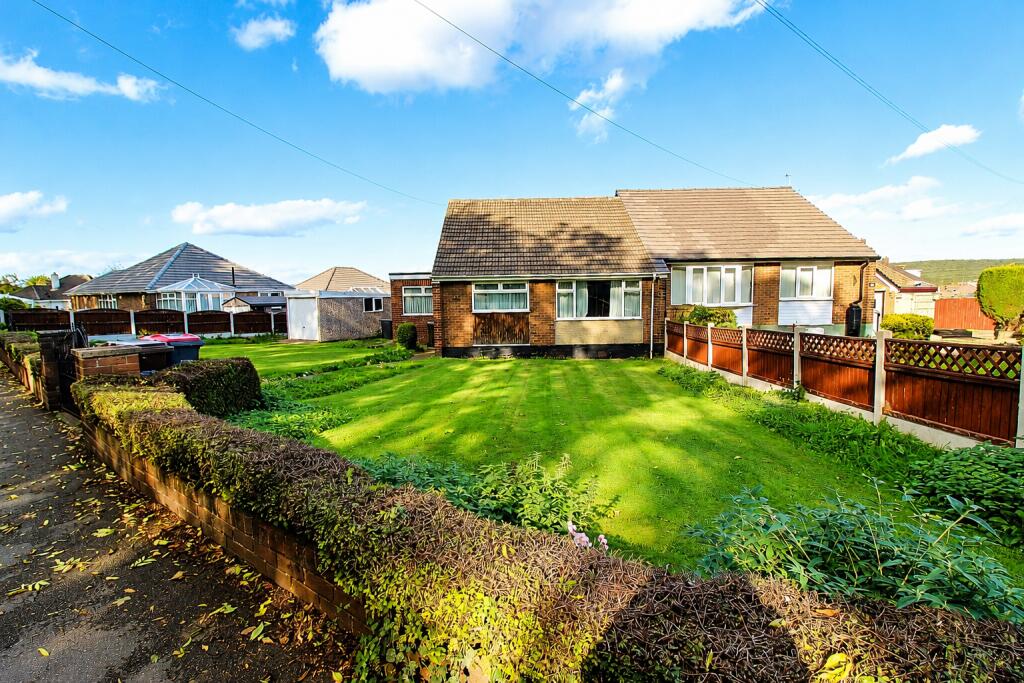
Uflit would like to welcome to the market this extended three double bedroom bungalow in need of renovation whilst offering the buyer huge potential in such a highly sought-after location of Brinsworth, only a stone's throw away from local amenities, excellent transport links and schools. The property comprises of a kitchen area, spacious lounge/ diner, three double bedrooms and a family bathroom. Occupying a large corner plot with an attractive frontage, manicured gardens wrap around the property and dual aspect double gates open to a driveway providing ample off-road parking leading to a detached garage and a path leading to the door. The rear enjoys further enclosed gardens with a detached outbuilding. Call Uflit to arrange a viewing today
Council Tax Band: C
Tenure: Freehold
Kitchen
3.0m x 2.8m
Entering through a glazed upvc door to the kitchen with a range of wall and base units, complimentary worksurface areas and tiled back panels with plumbing for further utilities, front facing upvc window, a glazed door opening to the lounge/ diner and vinyl flooring.
Lounge/diner
4.1m x 5.5m
A spacious lounge/ diner with a feature fire place, a front facing upvc window illuminates this entire area, carpeted flooring and a glazed door to the hallway.
Inner Hallway
An offset hallway with carpeted flooring and doors giving access to three bedrooms and the family bathroom.
Master bedroom
3.2m x 4.0m
A master bedroom with a range of fitted wardrobes, rear facing upvc window and carpeted flooring.
Bedroom 2
3.5m x 3.0m
A further double bedroom with a range of fitted wardrobes, rear facing upvc window and carpeted flooring.
Bedroom 3
3.1m x 4.3m
The third bedroom adopts the extension with carpeted flooring and a front facing upvc window.
Family Bathroom
2.5m x 2.1m
Benefitting from a paneled bath with over head mixer tap shower, , low level wc and wash hand basin. Fully tiled walls with feature borders and contrasting flooring, built-in storage cupboard and a side facing upvc window.
To the Outside
The property blends peacefully into its surroundings whilst occupying a large corner plot with manicured foliage protecting large wrap around lawned gardens. Dual aspect double gates open to a driveway providing ample off-road parking leading to a detached garage and the second set of gates open to a path leading to the door. To the rear further enclosed lawned gardens with a useful detached outbuilding.
What's included
Garage
Parking
TypeBungalow
Bedrooms3
Bathrooms1
HeatingGas
MunicipalityRotherham
Location
Map loading soon
Neighborhood data on demand
Nearby essentials will load when this section comes into view.
Listed on
Mortgage calculator
Estimated monthly payment
1.002 €/mo
Down payment10 % · 20.231 €
20.231 €182.083 € loan
Term
Total repayable300.531 €
Interest rate4.40 %
Representative estimate · Landomo is not a mortgage broker. · Rates updated April 2026