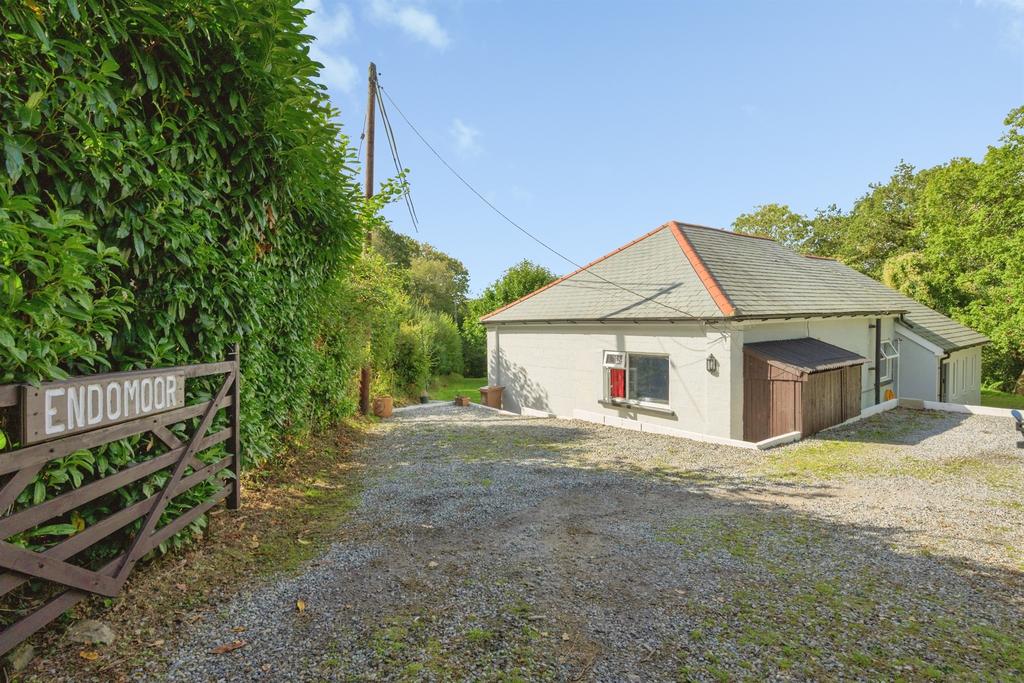
House for sale
South Hams, Shaugh Prior
3 bedrooms·1 bathroom
736.334 €
Listed Oct 4, 2026
About this listing
SUMMARY Nestled on the edge of the magnificent Dartmoor National Park, End-O-Moor is a beautifully refurbished detached bungalow offering peaceful countryside living, spectacular views, and excellent access to both the moor and the South Devon coast. DESCRIPTION A delightful Dartmoor home where breathtaking scenery, village charm, and modern comfort come together. Whether you're seeking peaceful countryside living, a family home close to nature, or a property perfectly positioned for exploring Devon's coast and countryside, End-O-Moor offers an exceptional opportunity to enjoy the best of both worlds. Situated on the outskirts of Shaugh Prior, this unique home enjoys an enviable position beneath the south-western edge of Dartmoor National Park. The renowned Dewerstone Rock and the beautiful valleys of the Rivers Plym and Meavy are nearby, offering outstanding walking, cycling, climbing, and outdoor recreation opportunities. The vibrant city of Plymouth is approximately six miles away, providing extensive shopping, leisure, and transport links, while the stunning beaches of the South Devon coastline are within easy reach. Entrance Hallway Living Room 22' 1" max x 16' 6" max ( 6.73m max x 5.03m max ) The generous dual-purpose sitting and dining room forms the heart of the property. Large windows frame attractive garden and valley views, filling the room with natural light and creating an inviting atmosphere throughout the day. Radiator. This versatile room is perfectly positioned to enjoy the stunning countryside backdrop that makes End-O-Moor such a special home. Bi-fold doors open out on to the stunning grounds. Kitchen 15' 11" max x 12' max ( 4.85m max x 3.66m max ) The modern fitted kitchen has been thoughtfully updated and offers a range of storage cupboards and work surfaces. Designed with practicality in mind, the space provides ample room for everyday cooking while maintaining a bright and welcoming feel. The kitchen benefits from a range of integrated appliances including a double oven, electric hob, dishwasher and fridge freezer. Inset sink and drainer with mixer tap. Central island with seating space beneath. Radiator. Shower Room Walk in shower enclosure and a combination toilet and sink vanity unit. Extractor fan. Radiator. Bedroom 1 12' 2" max x 11' max ( 3.71m max x 3.35m max ) Double glazed window. Radiator. Bedroom 2 11' 9" max x 10' 10" max ( 3.58m max x 3.30m max ) Double glazed window. Radiator. Bedroom 3 11' 4" max x 10' 10" max ( 3.45m max x 3.30m max ) Double glazed window. Radiator. Study 6' 8" max x 4' 8" max ( 2.03m max x 1.42m max ) Tucked away is this convenient study - perfect for a home office. Radiator. Dual aspect windows. Toilet Vanity sink and toilet. Outside End-O-Moor enjoys attractive gardens surrounding the property, with areas of lawn, mature planting, and a sunny terrace ideal for outdoor dining. The elevated position captures delightful rural views and creates a wonderful sense of privacy and tranquillity. The gated driveway provides parking for several vehicles, while the gardens attract a variety of local wildlife, enhancing the property's connection to its natural surroundings. 1. MONEY LAUNDERING REGULATIONS - Intending purchasers will be asked to produce identification documentation at a later stage and we would ask for your co-operation in order that there will be no delay in agreeing the sale. 2: These particulars do not constitute part or all of an offer or contract. 3: The measurements indicated are supplied for guidance only and as such must be considered incorrect. 4: Potential buyers are advised to recheck the measurements before committing to any expense. 5: Connells has not tested any apparatus, equipment, fixtures, fittings or services and it is the buyers interests to check the working condition of any appliances. 6: Connells has not sought to verify the legal title of the property and the buyers must obtain verification from their solicitor.
What's included
Garden
TypeDetached house
Bedrooms3
Bathrooms1
HeatingAsk Agent
MunicipalitySouth Hams
Location
Map loading soon
Neighborhood data on demand
Nearby essentials will load when this section comes into view.
Mortgage calculator
Estimated monthly payment
3.646 €/mo
Down payment10 % · 73.633 €
73.633 €662.701 € loan
Term
Total repayable1.093.798 €
Interest rate4.40 %
Representative estimate · Landomo is not a mortgage broker. · Rates updated April 2026