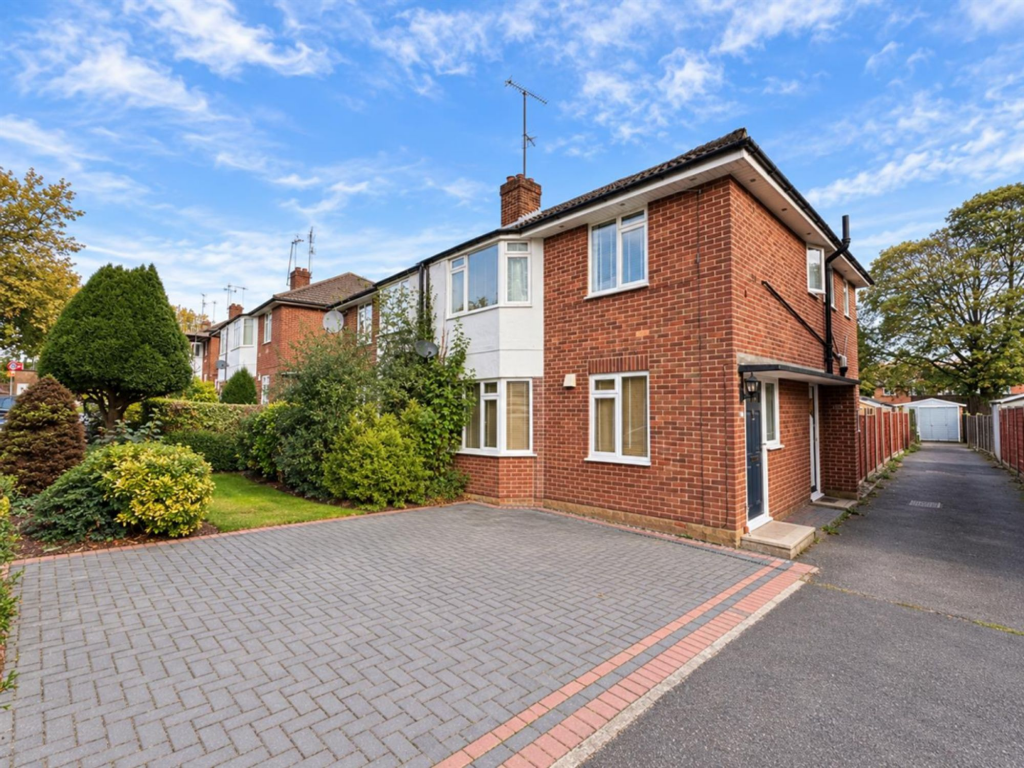
2-bed apartment for sale, 87 m²
Luton
2 bedrooms·1 bathroom
239.392 €
2.752 €/m²
Listed Oct 19, 2026
About this listing
Viewings commence Saturday 7th November 2026.
A spacious and beautifully presented two-bedroom first-floor maisonette with its own private entrance, a generous rear garden, a garage and off-road parking.
Set in a popular location in south Dunstable, the property offers well-proportioned accommodation finished to a high standard throughout, making it an ideal home for first-time buyers, downsizers and investors alike.
Local shops and amenities are close by, along with Dunstable town centre, and the property has excellent road links, including easy access to the M1.
Offered with no upper chain. Early viewing is highly recommended.
EPC Rating: C
Entrance Hall & Landing
Double glazed door to the side aspect. Two double glazed windows to the side aspect. Radiator. Fitted carpet. Power points. Storage cupboard. Hatch to the loft ( housing the wall mounted combi gas boiler for central heating and domestic hot water).
Lounge
3.05m x 5.03m
5.03m x 3.05m - Double glazed walk in bay window to the front aspect. Feature fire surround with gas coal fire. Radiator. TV and Telephone point. Virgin Media point.
Fitted carpet. Power points. Inset spot lights to the ceiling.
Kitchen
2.24m x 3.05m
3.05m x 2.24m - Range of matching wall and base units. Work top surfaces. Single drainer sink unit with mixer taps over. Integrated oven. Ceramic hob over. Extractor hood. Integrated fridge and freezer. Space and plumbing for washing machine. Part tiled walls. Power points. Double glazed window to the side and rear aspect.
Bedroom One
3.18m x 4.32m
4.32m x 3.18m - Double glazed window to rear aspect. Radiator. Fitted carpet. Power points. Inset spot lights to the ceiling.
Bedroom Two
2.08m x 3.35m
3.35m x 2.08m - Double glazed window to front. Radiator. Fitted carpet. Power points. Storage cupboard. Inset spot lights to the ceiling.
Bathroom
White bathroom suite comprising of: low level w/c. Pedestal wash hand basin. Panelled "P" shaped bath with shower over and glass shower screen. Part tiled walls. Radiator. Tiled floor. Opaque double glazed side aspect window.
Rear Garden
Laid to lawn. Flower and shrub borders. Shrubs and bushes. Boundary fencing.
Garage
Located to the rear. Detached with up and over door.
Disclaimer
These particulars have been prepared in good faith and are intended as a general guide only. They do not constitute part of an offer or contract.
No survey of the property has been undertaken and no responsibility is taken for the condition of the structure, fixtures, fittings or services. Any heating systems, electrical installations or appliances have not been tested.
All measurements are approximate.
All viewings are strictly by appointment through Bradshaws.
Some images may have been digitally enhanced for marketing purposes. The property layout and features remain unchanged.
What's included
Parking
Area87 m²
Bedrooms2
Bathrooms1
SubtypeMaisonette
Energy ClassC
HeatingAsk Agent
Location
Map loading soon
Neighborhood data on demand
Nearby essentials will load when this section comes into view.
Listed on
Mortgage calculator
Estimated monthly payment
1.185 €/mo
Down payment10 % · 23.939 €
23.939 €215.453 € loan
Term
Total repayable355.608 €
Interest rate4.40 %
Representative estimate · Landomo is not a mortgage broker. · Rates updated April 2026