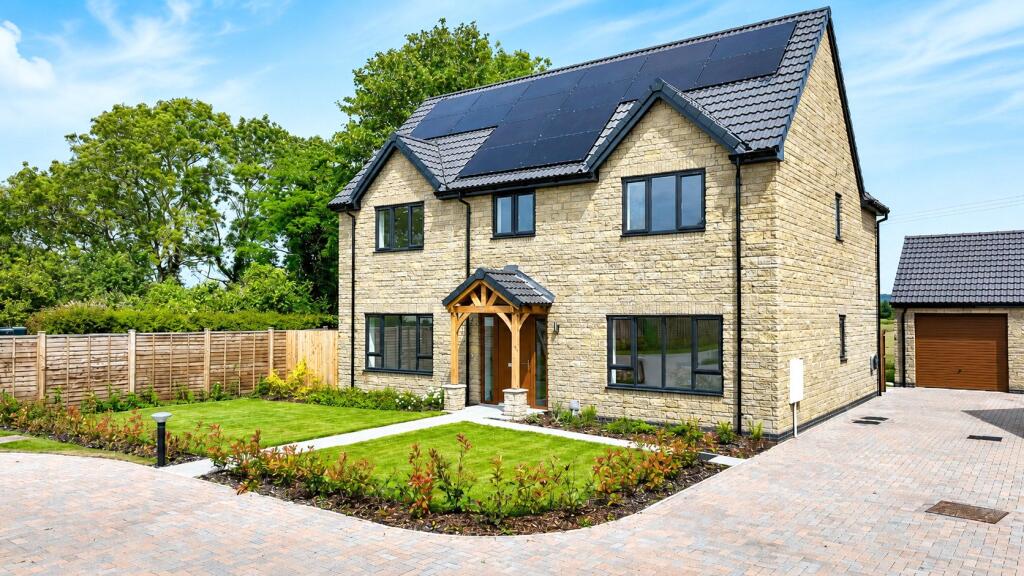
House for sale
Taunton
4 bedrooms·2 bathrooms
838.766 €
Listed Oct 29, 2026
About this listing
Plot 4 'Pintails' is an impressive four bedroom detached home with double garage, generous driveway and private rear garden with countryside views. Get in touch to arrange your appointment to view.
Ready to reserve now, Plot 4 'Pintails'- An impressive four bedroom detached home on the exciting Hare's Leap development from award winning developer Autograph Homes.
With a real focus on sustainable living and environmental impact, the properties at Hare's Leap have been thoughtfully designed and offer flexible living space with a high quality specification.
Benefiting from the latest low energy technologies such as Solar Panels, Air Source Heat Pump, zoned underfloor heating, LED Lighting and superior thermal insulation, every home at Hare's Leap is classified as Net Zero for regulated energy performance and environmental impact.
Plot 4 is situated in a lovely rear spot on the development meaning the private rear garden offers lovely green views of the fields behind.
The property boasts an open plan kitchen/diner, separate utility room, lounge, study and cloakroom to the ground floor. The first floor offers four double bedrooms and principle bathroom, bedroom one benefits from an en-suite. Homeowners will benefit from a double garage and large driveway that offers parking for multiple cars.
Call today to arrange your appointment to view and discuss the handful of exciting incentives currently on offer.
Ask us about Part Exchange & Signature Move options.
Available Plots
Plot 2 – Rosecroft - £699,950
Plot 4 – Pintails - £699,950
Plot 5 – Reedlings - £675,950
Plot 8 – Fernhurst - £725,000
Developer's note
1. Homes are classified as Net Zero for regulated energy performance including heating, hot water and lighting only, based on average energy use per person in the household. Does not include unregulated energy use for home appliances, devices, electric vehicles, etc.
2. EPC Rated A “very energy efficient – lower running costs and “very environmentally friendly – lower CO2emissions”. This is a predicted energy and environmental assessment for a property not yet completed and includes a predicted energy rating which may not represent the final energy rating of the property on completion. EPC ratings are based on the government Standard Assessment Programme (SAP) software baseline assumptions for an average household, so actual usage may vary depending on household size and energy use. Costs are based on the SAP measurement for ‘regulated energy’ only. Regulated energy is building energy consumption resulting from the specification of controlled, fixed building services and fittings, including space heating and cooling, hot water, ventilation, fans, pumps and lighting. Such energy uses are inherent in the design of a building. Cost will vary based on additional energy use and individual circumstances.
3. Zero Bills offer subject to terms and conditions. Excludes electric vehicle charging. Contact Us to find out more.
4. Energy cost comparison has been made for Plot 9, Amberley, with home battery installed, for regulated energy performance, including space heating and cooling, hot water, ventilation, fans, pumps and lighting. only. Annual total energy cost does not include other non-regulated energy use such as home appliances or electric vehicle charging. Calculations are based on typical 5-bedroom home of approx. 1900ft2 for regulated energy. Victorian and typical New Build Home examples based on Octopus Energy standing and variable dual fuel rates for gas and electricity October 2024. Amberley based on Octopus Energy’s Zero Bills tariff. All costs inclusive of VAT where applicable.
Agent's Note: Images used are a mix of plots 4 & 5 and specification may vary plot to plot. Images are for illustrative purposes only and some have been virtually staged. Computer generated images are for general guidance only – please ask your Sales Adviser for precise details of finishes and specifications.
*Predicted timescales and values (subject to variation regarding travel time)
What's included
Terrace
Garden
Parking
TypeDetached house
Bedrooms4
Bathrooms2
HeatingAsk Agent
Location
Map loading soon
Neighborhood data on demand
Nearby essentials will load when this section comes into view.
Listed on
Mortgage calculator
Estimated monthly payment
4.153 €/mo
Down payment10 % · 83.877 €
83.877 €754.889 € loan
Term
Total repayable1.245.956 €
Interest rate4.40 %
Representative estimate · Landomo is not a mortgage broker. · Rates updated April 2026