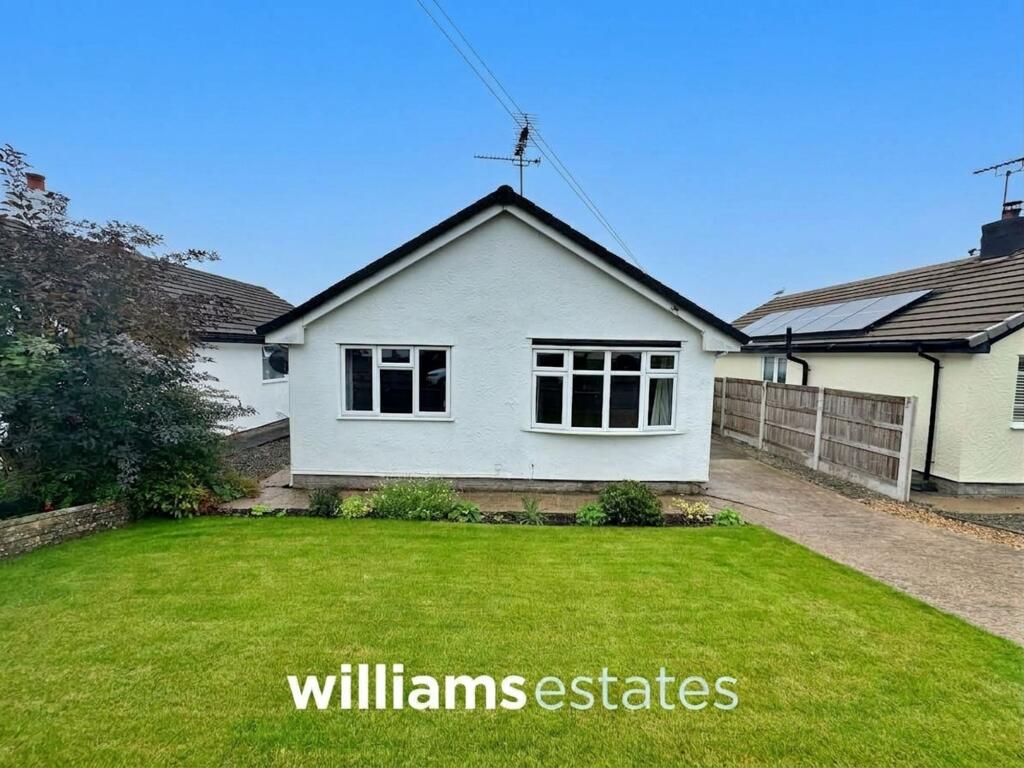
House for sale, 76 m²
Trelawnyd, Marian
2 bedrooms·1 bathroom
269.849 €
3.551 €/m²
Listed Sep 25, 2026
About this listing
Welcome to this charming two bedroom detached bungalow, perfectly positioned in a sought after village location and offered with no onward chain (making your move as smooth as possible). Step inside to discover a bright and airy living space, with two generous double bedrooms that offer plenty of room for relaxation or working from home. The modern kitchen is fitted , making it a pleasure to cook and entertain in, while the contemporary shower room ensures a touch of everyday luxury. The layout is practical and inviting, ideal for anyone looking to downsize or enjoy single level living. The rear garden being south facing which enjoys the sun all day. This property is ready for you to move straight in and make it your own.
EPC Rating: E
Accommodation
Via a modern composite door with uPVC obscure glazing adjacent leading into the entrance hallway.
Entrance Hallway
Having lighting, power point, radiator, loft hatch access, two built in storage cupboards and doors off.
Living Room
3.39m x 4.85m
Having lighting, power points, TV aerial point, radiator and uPVC double glazed bay window overlooking the front elevation.
Kitchen
2.7m x 3.21m
Comprising of base units with complementary worktop surfaces, larder cupboard, void for under the counter fridge and freezer, sink and drainer with mixer tap, tiled splash back, laminate flooring, a uPVC double glazed window overlooking the rear elevation and a uPVC double glazed door allowing access onto the rear garden.
Bedroom One
3.23m x 3.41m
Having lighting, power points, radiator, built in wardrobes and a uPVC double glazed window overlooking overlooking the rear elevation enjoying views over the garden and towards the open countryside.
Shower Room
1.62m x 2.03m
Comprising of low flush W.C., wall mounted vanity hand wash basin, shower enclosure with wall mounted shower, fully tiled walls, tiled flooring, wall mounted heated towel rail and a uPVC obscure double glazed window onto the side elevation.
Bedroom Two
2.71m x 3.67m
Having lighting, power points, radiator, built in wardrobes and a uPVC double glazed window overlooking the front elevation.
Garage
2.48m x 5.27m
Having an up and over door, lighting, power points, wall mounted electrics and a timber framed obscure glazed door giving access onto the rear garden.
Front Garden
The property is approached via a concrete driveway providing off road parking and leads to a garage. The garden to the front being mainly laid to lawn with a variety of plants and shrubs and is bound by wall.
Rear Garden
The enclosed rear garden being south facing and enjoys a sunny aspect all day long with distant views over towards the open countryside. Having a paved patio ideal for al fresco dining and outside entertaining, an area laid to lawn with a area laid with golden gravel for ease of maintenance. The rear garden houses the oil tank and the central heating boiler.
Disclaimer
Issued by Williams Estates Direct Limited (t/a Williams Estates) for guidance only, these particulars do not form part of any offer or contract. All measurements are approximate and should be verified independently. We have not tested any fixtures, fittings, or services and recommend a final inspection before contract exchange. Under the Money Laundering Regulations 2017, all purchasers are required to complete mandatory AML and identity checks, subject to a £36 inc VAT compliance fee per applicant.
What's included
Parking
TypeDetached house
Living Area76 m²
Bedrooms2
Bathrooms1
Energy ClassE
HeatingOil
MunicipalityTrelawnyd
Location
Map loading soon
Neighborhood data on demand
Nearby essentials will load when this section comes into view.
Listed on
Mortgage calculator
Estimated monthly payment
1.336 €/mo
Down payment10 % · 26.985 €
26.985 €242.864 € loan
Term
Total repayable400.851 €
Interest rate4.40 %
Representative estimate · Landomo is not a mortgage broker. · Rates updated April 2026