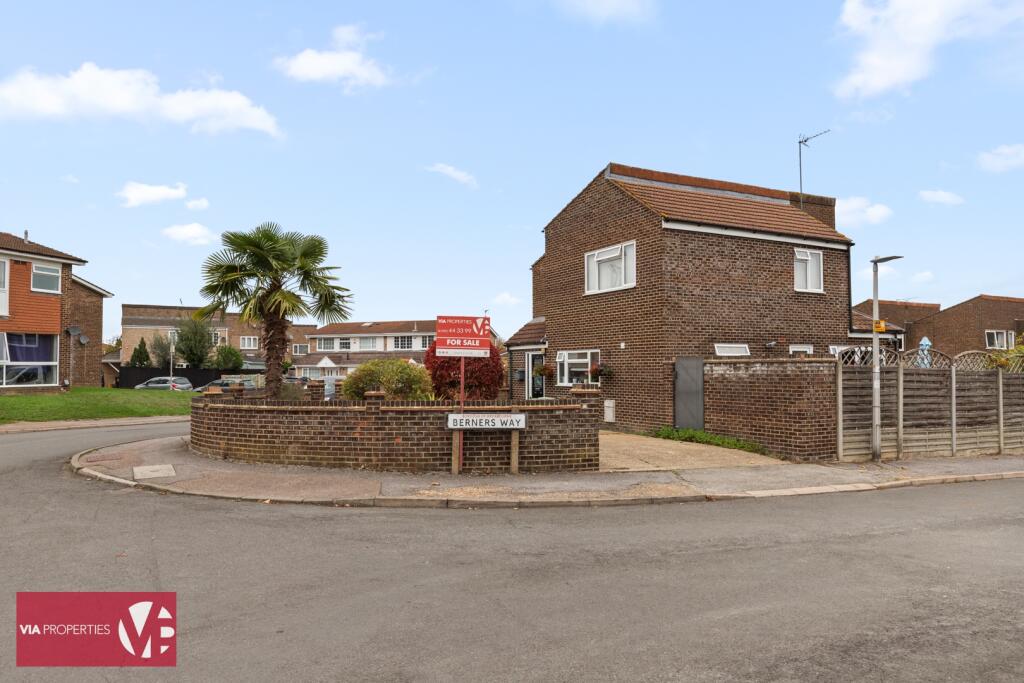
House for sale, 120 m²
Broxbourne, Wormley
4 bedrooms·2 bathrooms
597.957 €
4.983 €/m²
Listed Nov 8, 2026
About this listing
VIA Properties are delighted to present this extended four-bedroom family home with generous living space, ample off-street parking and a south-facing garden. Broxbourne station is around a ten-minute walk away - handy for keeping the morning commute civilised.
Ground-Floor Accommodation
An entrance hallway leads into generous ground-floor accommodation, with a living room measuring approximately 7.03m × 4.92m. There’s space for comfortable seating, family gatherings and the toys that somehow migrate into every room. Double doors open onto the rear garden.
The kitchen measures approximately 5.40m × 4.97m, with fitted units and space for a dining table. Breakfast, homework and catching up over dinner can all find a place here.
A downstairs cloakroom completes the ground floor - a practical extra that earns its keep in a family home.
First Floor
Four bedrooms offer flexibility for family life, guests or a home office.
The main bedroom measures approximately 3.93m × 3.80m and benefits from an en-suite shower room, helping ease the morning bathroom negotiations.
The remaining bedrooms measure approximately 3.93m × 2.61m, 2.64m × 3.80m and 2.08m × 3.80m. A separate family bathroom serves these rooms.
Loft & Storage
The partly boarded loft offers standing room and useful storage for suitcases, seasonal decorations and those belongings you’re keeping “just in case”. Valuable extra space that helps keep the bedrooms for people rather than boxes.
Loft access, ladder and lighting: TBC.
Garden & Outside Space
The south-facing rear garden enjoys sunshine throughout the day, with decking and a paved patio providing space for outdoor dining, relaxing and finding your preferred sunny spot. British weather permitting, naturally.
The driveway provides ample off-street parking, with potential to create further spaces within the driveway area, subject to any necessary consents. A separate garage provides additional parking or storage - useful when family life comes with more than just the family.
Location
Broxbourne railway station is within walking distance, offering services into London without needing to start the commute behind the wheel. Approximate walking time: TBC.
Everyday shops and laundry facilities are approximately a minute’s walk away, making those last-minute essentials easier to pick up.
Lee Valley provides opportunities for walks and outdoor recreation, while local bus routes and access to the A10 connect to the surrounding area. Further nearby green space at Brooklands: location TBC.
Schools & Little Learners
Nearby schooling includes Wormley CofE Primary School, which has nursery provision, alongside Broxbourne CofE Primary School and The Broxbourne School for secondary education.
Useful options as the family grows - although we can’t promise they’ll make finding school shoes any easier. School places are subject to availability and the relevant admissions criteria.
Additional / Other Notes
The walls have been freshly painted, and new carpet has recently been fitted in the back room.
The boiler is understood to be approximately six to seven years old.
Total floor area: approximately 120.2m² / 1,294 sq ft. All measurements are approximate.
Council Tax band: s Band D.
EPC rating: D.
Final Comments
Room for the family, space for the cars and a sunny spot in the garden. Berners Way has the everyday essentials well covered.
Lets be Social:
facebook.com/VIA.Properties.Estate.Agents
instagram.com/via.properties/
twitter.com/PropertiesByVia
MONEY LAUNDERING REGULATIONS
1: Intending purchasers and tenants will be asked to produce identification documentation at a later stage and we would ask for your co-operation in order that there will be no delay in agreeing a purchase or let
2: These particulars do not constitute part or all of an offer or contract or tenancy.
3: The measurements indicated are supplied for guidance only and as such must be considered incorrect.
4: Potential buyers and tenants are advised to recheck the measurements before committing to any expense.
5: VIA Properties Ltd have not tested any apparatus, equipment, fixtures, fittings or services and it is the buyers interests to check the working condition of any appliances.
6: VIA Properties Ltd has not sought to verify the legal title of the property and the buyers must obtain verification from their solicitor.
What's included
Terrace
Garden
Parking
TypeTerraced house
Living Area120 m²
Bedrooms4
Bathrooms2
Energy ClassD
HeatingAsk Agent
MunicipalityBroxbourne
Location
Map loading soon
Neighborhood data on demand
Nearby essentials will load when this section comes into view.
Listed on
Mortgage calculator
Estimated monthly payment
2.961 €/mo
Down payment10 % · 59.796 €
59.796 €538.161 € loan
Term
Total repayable888.243 €
Interest rate4.40 %
Representative estimate · Landomo is not a mortgage broker. · Rates updated April 2026