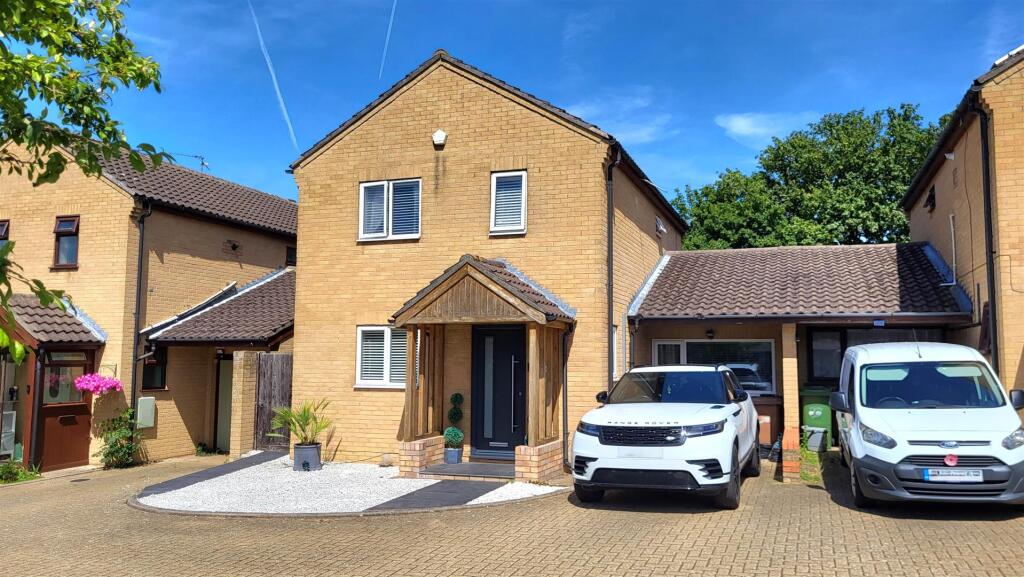
House for sale
Peterborough
3 bedrooms·1 bathroom
358.946 €
Listed Sep 21, 2026
About this listing
Nestled in a quiet cul de sac in the charming village of Gunthorpe, this delightful three-bedroom home presents an excellent opportunity for families or professionals seeking a comfortable and versatile living space. Boasting a spacious kitchen/diner space, living room and a converted garage, this property combines traditional appeal with practical modern living to accommodate a variety of lifestyles. There is also a entrance hall and cloakroom.
Upstairs, are 3 good sized bedrooms, alongside the a four piece family bathroom.
Outside, the property enjoys a manageable garden area, and driveway to the lfront. Located in a cul-de-sac with access to the scenic Cuckoos Hollow, a pasture land and lake, this home is perfect for outdoor relaxation and family activities.
Council Tax Band - C / EPC Energy Rating - C
Entrance Hall - 17' 5" ( 5.31m) 6' 0" (max) x 2' 9"(min) (1.83m x 0.84m) (approx) Door to front, understairs cupboard, radiator and stairs to first floor.
Cloakroom - 2' 6" x 6' 8" (0.76m x 2.03m) (approx) Fitted with a two piece suite comprising low level W/C and wash hand basin. Window to side.
Kitchen/ Diner - 9' 7" x 16' 6" (2.92m x 5.03m) (approx) Fitted with a range of base and eye level units with work surfaces over, sink unit with mixer tap over ,breakfast bar, space for a gas cooker, integrated dishwasher and washing machine, space for a freestanding fridge/ freezer and radiator. Door to side and window to front.
Living Room - 14' 9" (min) (4.50m) 16' 3"(max) x 10' 9" (4.95m x 3.28m) (approx) Sliding doors to rear and radiator.
Room (Converted Garage) - 8' 2" x 15' 9" (2.49m x 4.80m) (approx) Window to front and radiator.
First Floor Landing - Loft access and overstairs cupboard.
Bedroom One - 9' 7" x 15' 0" (2.92m x 4.57m) (approx) Window to front and radiator.
Bedroom Two - 6' 9"(min) (2.06m) 9' 7"(max) x 12' 6" (2.92m x 3.81m) (approx) Window to rear and radiator.
Bedroom Three - 7' 7" (max) x 9' 7"(max) (2.31m x 2.92m) (approx) Window to rear and radiator.
Bathroom - 7' 5" (min)(2.26m) 9' 9"(max) x 2' 4"(min) (2.97m x 0.71m) 6' 0" (max) (1.83m) (approx) Fitted with a four piece suite comprising low level W/C, wash hand basin, bath, shower cubicle, cupboard and heated towel rail. Window to front.
Outside - The rear of the property has fencing, laid to lawn, patio area and decking.
Agent Notes - The floorplan is for illustrative purposes only. Fixtures and fittings do not represent the current state of the property. Not to scale and is meant as a guide only.
What's included
Garden
Parking
TypeDetached house
Bedrooms3
Bathrooms1
Energy ClassC
HeatingAsk Agent
Location
Map loading soon
Neighborhood data on demand
Nearby essentials will load when this section comes into view.
Listed on
Mortgage calculator
Estimated monthly payment
1.777 €/mo
Down payment10 % · 35.895 €
35.895 €323.051 € loan
Term
Total repayable533.201 €
Interest rate4.40 %
Representative estimate · Landomo is not a mortgage broker. · Rates updated April 2026