House to rent
Norwich
2 bedrooms·1 bathroom
1.003 €/mo
Listed Sep 24, 2026
About this listing
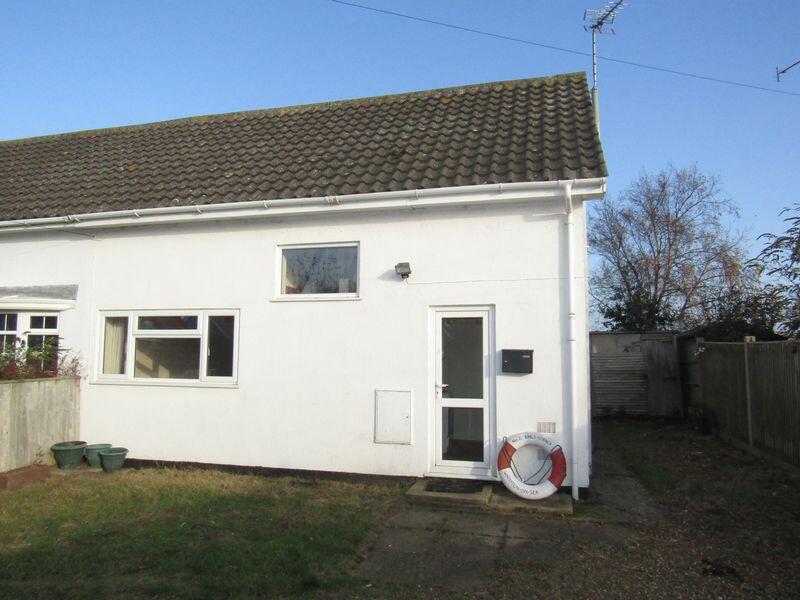
Situated only yards away from the beach and sand dunes of Winterton, close to a nearby shop and bus route, we offer this nicely presented 2 bedroom semi-detached seaside cottage which enjoys benefits of electric heating, uPVC double glazing, a range of floor coverings throughout, off road parking and rear enclosed garden with access to the beach
Upvc Double glazed entrance door to:
Kitchen
7' 1'' x 8' 5'' (2.16m x 2.56m)
Ceiling light, uPVC double glazed window to side aspect, power points, stainless steel sink and drainer (h&c), adjoining worksurface with cupboards and drawers under, plumbing and recess space for automatic washing machine, wall mounted Newlec electric heater, storage cupboard housing electricity mains switch, wall mounted extractor hood, electric cooker, standing space for fridge freezer, vinyl flooring. Door to:
Lobby Area
Ceiling light, smoke detector, wall mounted Newlec heater, power point, brand new brown fitted carpet and uPVC double glazed entrance door providing access to rear garden. Door to:
Lounge
11' 10'' x 15' 3'' (3.60m x 4.64m)
Artex ceiling, ceiling lights, uPVC double glazed windows to rear aspect, uPVC double glazed window to front aspect, power points, 2 wall mounted Newlec electric heaters, telephone point, TV lead, brand new brown fitted carpet and built in understairs storage cupboard with wall light. From Lobby Area door to:
Bathroom
Ceiling light, extractor fan, opaque uPVC double glazed window to side aspect, wall mounted Newlec electric heater, tiled effect vinyl flooring, white suite comprising of panel bath (h&c) tiled surrounds, electric shower unit over bath, pedestal washbasin (h&c) tiled splash backs and low level WC.
Stairs & Landing
Window to front aspect, wall mounted Newlec electric heater, brand new brown fitted carpet, ceiling light and smoke detector . Off landing door to:
Bedroom No.2
11' 11'' (max) x 15' 4'' (3.63m x 4.67m)
Partly pitched ceiling, ceiling light, access to loft, uPVC double glazed window over looking rear garden and sand dunes beyond, wall mounted Newlec electric heater, power points, fitted carpet, built in wardrobe, built in airing cupboard housing copper cylinder with immersion heater and additional uPVC double glazed window to side aspect. Off landing door to:
Bedroom No.1
9' 11'' x 12' 9'' (3.02m x 3.88m)
Partly pitched artex ceiling, ceiling light, wall mounted Newlec electric heater, power points, fitted carpet, uPVC double glazed window over looking rear garden and sand dunes beyond.
Outside to the Rear
Enclosed lawn garden with small patio area, panel fencing either side, timber and felt garden shed, timber gate to far end of garden giving access to the dunes and beach beyond.
Outside to the front
Open plan lawn garden and shingled car standing space
TENANCY INFORMATION
The rent is £850pcm excluding utilities and Council Tax. A deposit of £980.76 is required prior to occupation. Reference checks will be applied for. Tenants are advised to insure their own effects. Tenants are responsible for the payment of water and sewerage rates, council tax, electricity and gas (if supplied to the property)
What's included
Garden
Parking
TypeSemi-detached house
Bedrooms2
Bathrooms1
HeatingAsk Agent
Deposit1.156 €
Location
Map loading soon
Neighborhood data on demand
Nearby essentials will load when this section comes into view.