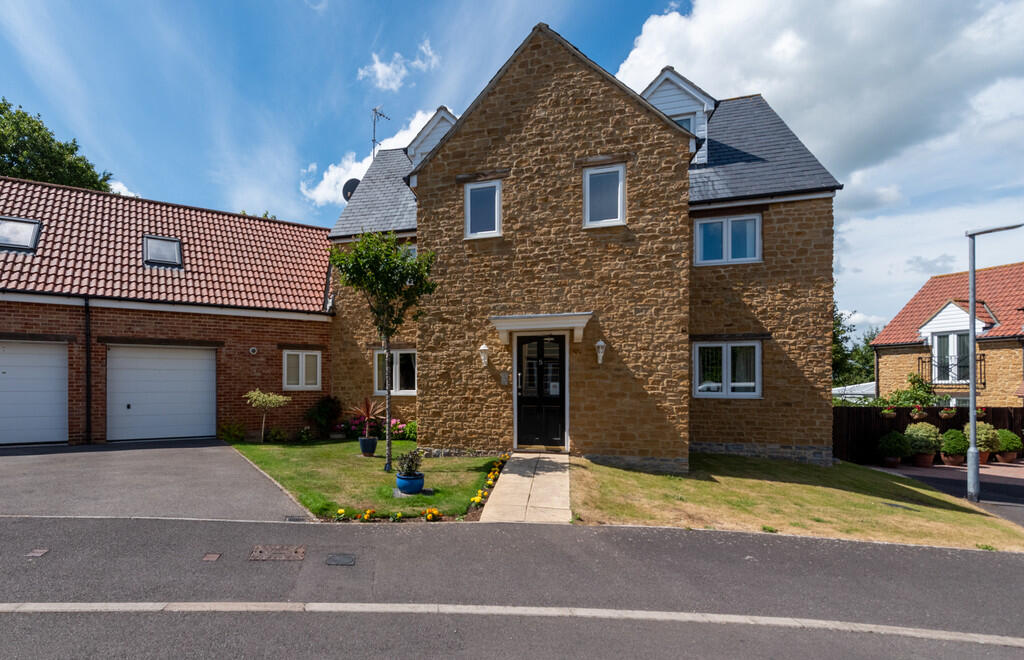
2-bed apartment for sale
Bath
2 bedrooms·2 bathrooms
187.216 €
Listed Sep 7, 2026
About this listing
This beautifully presented two-bedroom first-floor maisonette is situated on The Grange on the outskirts of Yeovil. The stylish property features a living room, kitchen, bathroom, two double bedrooms, ensuite, private garden and two allocated parking spaces. Sold with no chain. This property would make a fantastic investment opportunity or first time purchase. Viewing is highly recommended.
COMMUNAL ENTRANCE Bright and airy communal entrance hall which provides access to the two ground floor and the two first floor flats. Secure intercom entry system.
LIVING/DINING ROOM 14' 5" x 14' 5" (4.4m x 4.4m) A generously proportioned central living space with access to the kitchen, bedroom two, bathroom and the stairs which rise to the primary bedroom. The living room, is neutrally decorated and has grey carpet. Double glazed window to the front of the property. Understairs storge cupboard. Space for dining table and chairs. One radiator.
KITCHEN 8' 2" x 8' 2" (2.5m x 2.5m) The kitchen is fitted with a mixture of wooden cabinets and drawers. Black laminate work surfaces with an inset stainless steel basin and drainer. Integrated fridge, dishwasher, double electric oven with gas hob and cooker hood above. Space and plumbing for washing machine. Double glazed window to the rear of the property. Neutral walls and vinyl flooring. Ceiling spotlights.
BATHROOM 7' 10" x 5' 2" (2.4m x 1.6m) The bathroom is fitted with a three-piece suite that comprises of a white w/c, hand basin and bathtub. Wall mounted heated towel rail. Tiled walls and vinyl flooring. Two obscure double glazed windows to the front of the property. Ceiling spotlights.
BEDROOM ONE 16' 4" x 12' 5" (5.0m x 3.8m) A spacious dual-aspect double bedroom with attached ensuite and built-in storage cupboard. Double glazed window to the front and rear of the property which allow for some picturesque views across the Somerset countryside. Neutral walls and grey carpet. Two radiators.
ENSUITE 6' 10" x 5' 6" (2.1m x 1.7m) The ensuite consists of a three-piece suite comprising of a white w/c, hand basin and walk-in shower cubicle. Wall mounted heated towel rail. Tiled walls and vinyl flooring.
BEDROOM TWO 9' 6" x 8' 2" (2.9m x 2.5m) A double bedroom with a double glazed window to the rear of the property. Neutrally decorated walls and grey carpet. One radiator.
OUTSIDE To the rear of the property is a private and enclosed garden which is laid to lawn. Level decking for a shed or seating area. Two allocated parking spaces.
VIEWING Strictly by a scheduled appointment with the agents at Martin&Co Yeovil.
Key Stats
Key Stats
Bedrooms2
Bathrooms2
SubtypeMaisonette
HeatingGas Central
Location
Map loading soon
Neighborhood data on demand
Nearby essentials will load when this section comes into view.
Listed on
Mortgage calculator
Estimated monthly payment
927 €/mo
Down payment10 % · 18.722 €
18.722 €168.494 € loan
Term
Total repayable278.102 €
Interest rate4.40 %
Representative estimate · Landomo is not a mortgage broker. · Rates updated April 2026