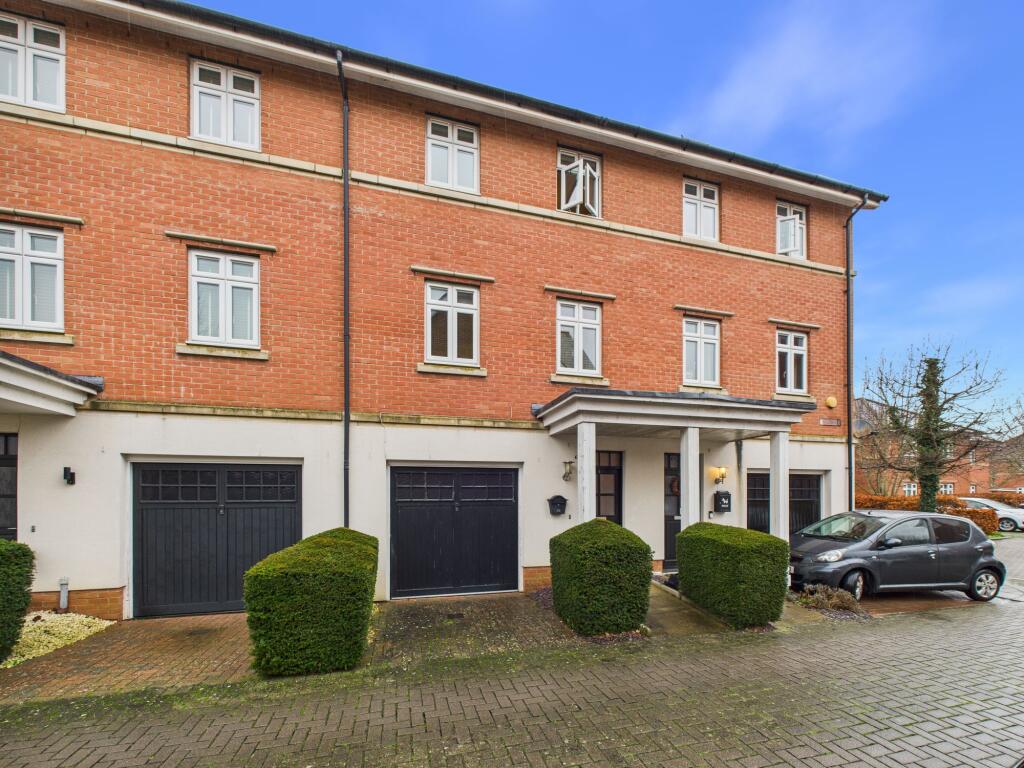
House for sale, 124 m²
Reading
4 bedrooms·3 bathrooms
496.507 €
4.004 €/m²
Listed Sep 11, 2026
About this listing
***NO ONWARD CHAIN*** Offered to the market with no onward chain, this beautifully proportioned four-bedroom mid-terrace townhouse is arranged over three generous floors and offers versatile, light-filled accommodation ideal for modern family living. From the moment you step inside, the home reveals a thoughtful layout designed for both comfort and practicality.
The ground floor features a welcoming hallway, a convenient cloakroom/WC, internal access to the integral garage, and a well-appointed kitchen with ample space for dining and entertaining.
The first floor is dedicated to everyday living, boasting a spacious and elegant living room, perfect for relaxing or hosting guests, alongside a generous double bedroom and a contemporary en-suite bathroom. Rising to the top floor, you will find three further bedrooms, including an impressive principal bedroom with en-suite, complemented by an additional family bathroom, making busy mornings effortless for families and professionals alike. Externally, the property benefits from on-street parking, while the integral garage provides excellent storage or secure parking. There is also a secure, private garden to the rear, accessible from the kitchen diner.
Ideally positioned within close proximity to popular schools, local shops and everyday amenities, this home also offers superb commuter links with easy access to the M4 motorway, providing swift connections to Reading, London and beyond. With approximately 1,365 sq ft of accommodation, flexible living space, and a highly convenient location, this is a fantastic opportunity to secure a substantial home in a well-connected setting – whether you are upsizing, relocating or investing.
Entrance Hallway
6.63m x 1.96m
Garage
5.03m x 2.79m
W.C
1.45m x 1.17m
Kitchen
3.0m x 4.78m
Lounge
4.34m x 4.83m
Bathroom
1.55m x 2.52m
Bedroom
3.33m x 4.14m
Bedroom
3.02m x 4.22m
Bathroom
1.3m x 2.18m
Landing
2.49m x 1.07m
Bathroom
1.7m x 2.41m
Bedroom
3.12m x 2.62m
Bedroom
3.05m x 2.13m
Disclaimer
These particulars, whilst believed to be accurate are set out as a general outline only for guidance and do not constitute any part of an offer or contract. Intending purchasers should not
rely on them as statements or representation of fact, but must satisfy themselves by inspection or otherwise as to their accuracy. We have not carried out a detailed survey nor tested
the services, appliances and specific fittings. Room sizes should not be relied upon for carpets and furnishings. The measurements given are approximate. No person in this firms
employment has the authority to make or give any representation or warranty in respect of the property.
What's included
Parking
Key Stats
Key Stats
TypeTerraced house
Living Area124 m²
Bedrooms4
Bathrooms3
HeatingGas Central
Location
Map loading soon
Neighborhood data on demand
Nearby essentials will load when this section comes into view.
Listed on
Mortgage calculator
Estimated monthly payment
2.458 €/mo
Down payment10 % · 49.651 €
49.651 €446.856 € loan
Term
Total repayable737.543 €
Interest rate4.40 %
Representative estimate · Landomo is not a mortgage broker. · Rates updated April 2026