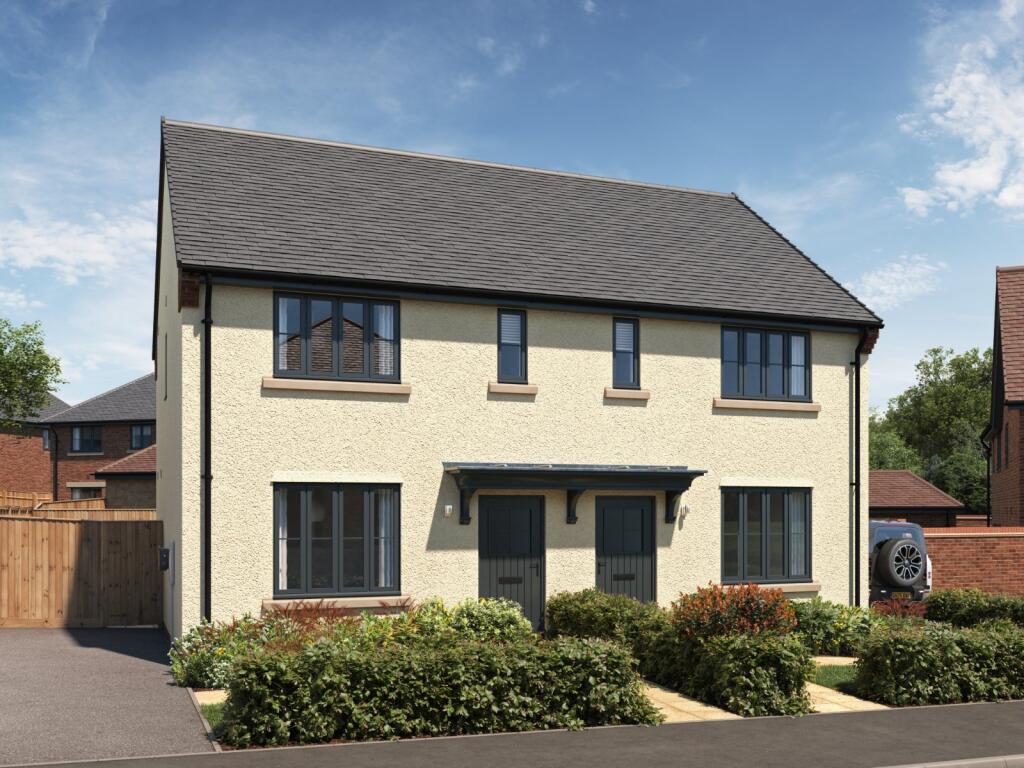
House for sale, 71 m²
Worcester
2 bedrooms·2 bathrooms
360.062 €
5.072 €/m²
Listed Nov 9, 2026
About this listing
Introducing The Hawthorn, a thoughtfully designed two bedroom semi-detached home offering well-planned living space. Featuring a practical kitchen and dining area, separate living room, ground floor WC and useful storage, this home is designed to make the most of every space. Upstairs offers two well-proportioned bedrooms, with Bedroom 2 benefiting from its own ensuite, alongside a separate main bathroom and additional landing storage.
WELCOME TO BLOSSOM GREEN!
Blossom Green is an exclusive collection of 55 beautifully designed 2, 3, 4 and 5-bedroom homes in the desirable Worcestershire village of Martley, surrounded by countryside and just a short drive from Worcester city centre.
Reservations are now underway, with several plots already secured. Early reservation offers the opportunity to personalise your home with a choice of kitchens, wall tiles and optional upgrades, subject to construction stage.
Designed to combine rural charm with modern convenience, Blossom Green features attractive green spaces, spacious layouts and quality finishes. Every home benefits from Cotswold Oak's Signature Specification, with thoughtful details, energy-efficient features and traditional craftsmanship throughout.
TAILORED HELP TO SELL PACKAGES AVAILABLE
Cotswold Oak's Help to Sell scheme is designed to make moving easier. Their experienced team can assist with reserving your chosen home, arranging a valuation of your existing property and working alongside your estate agent to support a smooth sale. Contact the sales team to discuss your individual requirements and available options.
WHY CHOOSE COTSWOLD OAK?
A traditional family-run developer with over 20 years' experience creating select developments throughout the Cotswolds, Cotswold Oak takes pride in building quality homes with a focus on thoughtful design and placemaking.
Every home is designed with sustainability and future living in mind, including:
Electric car charging point
Air source heat pump
Energy-efficient features
10-year new homes warranty
An experienced development team oversees each site, providing additional peace of mind throughout your new home journey.
CONTACT US TODAY
Discover The Hawthorn at Blossom Green. Get in touch to arrange your show home visit, request further information or enquire about available plots.
IMPORTANT INFORMATION
These particulars are intended as a preliminary guide only and do not form part of any contract. Elevations, materials, finishes, layouts and surrounding arrangements may vary between plots. Artist impressions are illustrative, and purchasers should refer to plot-specific plans and information.
Room dimensions are approximate, subject to normal building tolerances (±75mm). Maximum measurements indicate the longest available dimension. Purchasers are encouraged to confirm all details with the sales team. Cotswold Oak reserves the right to amend designs, layouts, specifications and dimensions without consultation.
*Images may include CGI and may not represent the exact plot or house type advertised.
Kitchen Diner
16' 0" x 9' 11"
Living Room
13' 9" x 12' 8"
Bedroom One
16' 0" x 10' 9"
Bedroom Two
12' 6" x 9' 2"
Bathroom
7' 3" x 5' 8"
Anti-Money Laundering Regulations
To comply with Anti-Money Laundering regulations, we are required to carry out identity and verification checks on all purchasers and confirm the source and availability of funds for the purchase.
These checks are completed electronically once an acceptable offer has been made and must be completed before we can formally agree the sale.
There is a charge of £30 including VAT per person for the required checks. This fee is non-refundable.
TypeSemi-detached house
Living Area71 m²
Bedrooms2
Bathrooms2
HeatingAsk Agent
Location
Map loading soon
Neighborhood data on demand
Nearby essentials will load when this section comes into view.
Listed on
Mortgage calculator
Estimated monthly payment
1.783 €/mo
Down payment10 % · 36.006 €
36.006 €324.056 € loan
Term
Total repayable534.859 €
Interest rate4.40 %
Representative estimate · Landomo is not a mortgage broker. · Rates updated April 2026