House to rent
York
3 bedrooms·1 bathroom
1.402 €/mo
Listed Aug 21, 2026
About this listing
DUE TO THE NUMBER OF ENQUIRIES RECEIVED, WE ARE NOT TAKING ANY FURTHER INTEREST IN THIS PROPERTY UNTIL THE VIEWINGS BOOKED HAVE BEEN CARRIED OUT MID-SEPTEMBER 2026
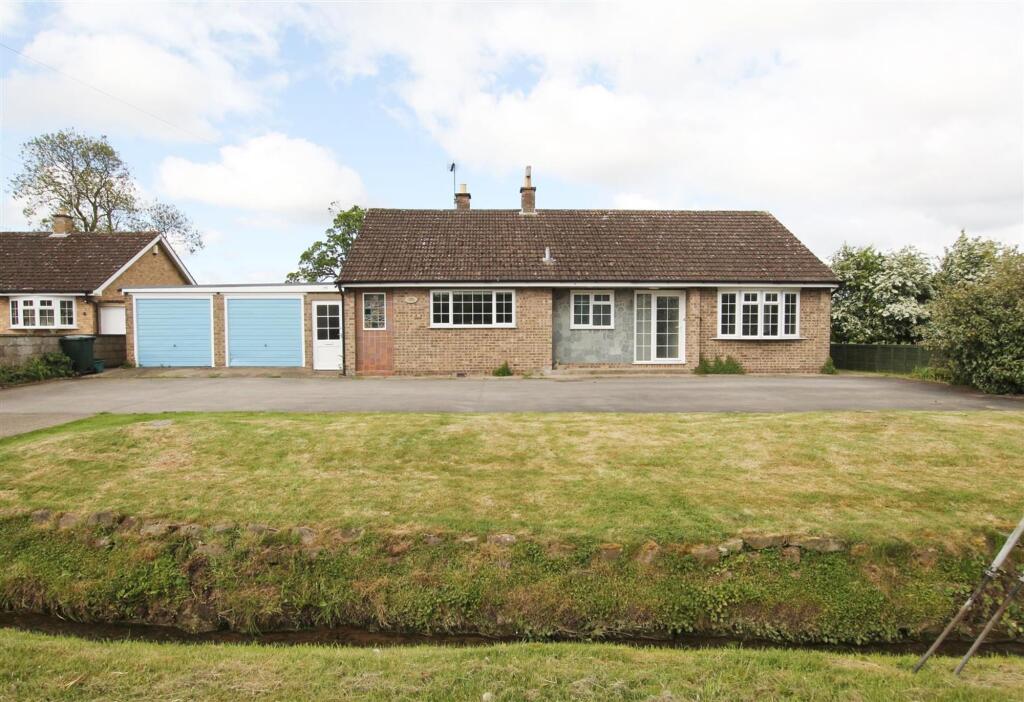
Park Lodge is a spacious detached bungalow with a double garage and lawned gardens, situated in a quiet and desirable village of Rillington.
The accommodation briefly comprises; entrance hallway, kitchen/diner with walk-in pantry, sitting room with open fireplace, dining room/snug, inner hall, three bedrooms and house wetroom.
To the outside, there is an open plan lawned front garden with an ample parking & turning area leading to the attached double garage. To the rear are further good sized lawned gardens with open views across the fields.
The village benefits from a range of local amenities, including a village shop, primary school, pub, and regular bus services, and excellent road links via the A64 provide convenient access to Malton, York, Scarborough, and surrounding areas.
Please email our lettings team . We will then send you a pre application form to be completed prior to being offered a viewing.
Please note that the photographs are not current and for illustration purposes only.
AVAILABLE from approx. 28th SEPTEMBER 2026 on an Assured Periodic Tenancy Agreement
No smokers
No Pets preferred
EPC rating E
Council Tax band E
Let unfurnished
Deposit: £1384
SIDE ENTRANCE PORCH
Access to garage and WC.
KITCHEN/ DINER
Window to front aspect, recently fitted kitchen comprising floor and wall units incorporating single drainer sink unit. Electric oven and hob. Plumbing for washing machine and dishwasher. Pantry with shelving and space for fridge freezer.
DINING ROOM/ SNUG
Window to rear aspect, radiator.
SITTING ROOM
Large window to rear aspect with views across open countryside, open fire and radiator.
HALLWAY
Fitted cupboards providing extensive, easy to access storage
BEDROOM ONE
Window to rear aspect, fitted wardrobe and radiator.
BEDROOM TWO
Bay window to front aspect, fitted wardrobes and window to side, radiator.
BEDROOM THREE
Window to rear aspect, radiator.
WET ROOM AND W/C
Window to front aspect, wash hand basin, low flush WC, shower area.
EXTERIOR
Stream running along the front of the property. Large driveway, access to rear garden from both sides. Large lawned garden to the rear, with patio area.
GARAGE
Double garage with up and over doors.
PARKING
Ample driveway parking.
SERVICES
Main water, electricity and drainage. Oil fired central heating, new boiler fitted late 2019.
Garden
To the outside, there is an open plan lawned front garden and to the rear are further good sized lawned gardens with open views across the fields.
Disclaimer
Disclaimer
We take care to ensure our property details are accurate and fair, but they are for guidance only and do not form part of any contract. Measurements, floor plans, photographs, and descriptions are provided in good faith as a general guide, and should be checked by any prospective purchaser. We recommend that all buyers satisfy themselves on every aspect of the property before making a commitment to purchase.
What's included
Parking
Key Stats
Key Stats
TypeDetached house
Bedrooms3
Bathrooms1
Energy ClassE
HeatingOil
Deposit1.617 €
Location
Map loading soon
Neighborhood data on demand
Nearby essentials will load when this section comes into view.